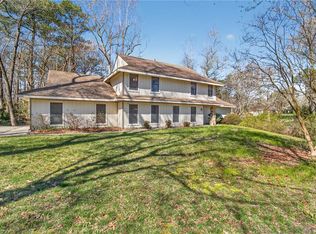
Beautiful Plantation Style home in sought after Meadow Ridge. Back gate opens to park with walkway to John B. Dey & Great Neck Middle. Backyard has 10’ X 14’ storage shed, 14’ X 32’ deck leading to pool built in 2022 all secured by privacy & ornamental fencing. Upstairs of main part of house is the master bedroom with separate his & her closets. Adjoining master bath includes 4’ X 6’ shower, stand-alone MultiJet bathtub, & double sink basin vanity.3 bedrooms & another full bath on this level. 2nd level foyer leads to veranda. 425 sqft. room above garage with balcony overlooking the pool. Can be used as office, rec, or bedroom. Downstairs was renovated in 2023 with engineered flooring throughout. Kitchen fully upgraded: new cabinetry, countertops, center island, sink, disposal, dishwasher, refrigerator, range top, oven, & wine cooler. Downstairs A/C system replaced new in Nov. 2025.255 sqft. Sunroom has workout area overlooking the pool & much, much more!
For sale
$1,690,000
1904 Thomas Bishop Ct, Virginia Beach, VA 23454
5beds
3,900sqft
:
Get pre-qualified$10,063/mo
Single Family Residence
Built in 1980
0.59 Acres Lot
$1,647,400 Zestimate®
$433/sqft
$-- HOA
What's special
- 22 days |
- 2,534 |
- 120 |
Zillow last checked:
Listing updated:
Listed by:
Rachel Winstead-Becka,
Source Realty LLC 757-963-2237
Source: REIN Inc.,MLS#: 10642876
Facts & features
Interior
Bedrooms & bathrooms
- Bedrooms: 5
- Bathrooms: 4
- Full bathrooms: 3
- 1/2 bathrooms: 1
Rooms
- Room types: 1st Floor BR, Attic, Breakfast Area, Fin. Rm Over Gar, PBR with Bath, Office/Study, Rec Room, Sun Room
Primary bedroom
- Level: Second
Bedroom
- Level: First
Full bathroom
- Level: First
Dining room
- Level: First
Family room
- Level: First
Great room
- Level: First
Kitchen
- Level: First
Living room
- Level: First
Heating
- Electric, Heat Pump, Programmable Thermostat, Zoned
Cooling
- 16+ SEER A/C, Central Air, Heat Pump
Appliances
- Included: Dishwasher, Disposal, Dryer, Microwave, Electric Range, Refrigerator, Washer, Electric Water Heater
Features
- Primary Sink-Double, Walk-In Closet(s), Ceiling Fan(s), Entrance Foyer
- Flooring: Carpet, Ceramic Tile, Laminate/LVP
- Windows: Window Treatments
- Basement: Crawl Space
- Attic: Pull Down Stairs
- Number of fireplaces: 3
- Fireplace features: Wood Burning, Primary Bedroom
- Common walls with other units/homes: No Common Walls
Interior area
- Total interior livable area: 3,900 sqft
Video & virtual tour
Property
Parking
- Total spaces: 2
- Parking features: Garage Att 2 Car, Off Street, On Street, Garage Door Opener
- Attached garage spaces: 2
- Has uncovered spaces: Yes
Accessibility
- Accessibility features: Handheld Showerhead, Main Floor Laundry
Features
- Levels: Two
- Stories: 2
- Patio & porch: Deck, Porch
- Exterior features: Balcony
- Pool features: In Ground
- Has spa: Yes
- Spa features: Bath
- Fencing: Back Yard,Decorative,Privacy,Fenced
- Waterfront features: Not Waterfront
Lot
- Size: 0.59 Acres
- Features: Cul-De-Sac
Details
- Parcel number: 14996643950000
- Zoning: R20
- Special conditions: Owner Agent
- Other equipment: Attic Fan
Construction
Type & style
- Home type: SingleFamily
- Architectural style: Colonial
- Property subtype: Single Family Residence
Materials
- Brick, Vinyl Siding
- Foundation: Slab
- Roof: Composition
Condition
- New construction: No
- Year built: 1980
Utilities & green energy
- Sewer: City/County
- Water: City/County
- Utilities for property: Cable Hookup
Community & HOA
Community
- Subdivision: Green Hill Farms - 098
HOA
- Has HOA: No
Location
- Region: Virginia Beach
Financial & listing details
- Price per square foot: $433/sqft
- Tax assessed value: $1,074,900
- Annual tax amount: $10,426
- Date on market: 7/8/2026
Estimated market value
$1,647,400
$1.57M - $1.73M
$5,142/mo
Price history
Price history is unavailable.
Public tax history
| Year | Property taxes | Tax assessment |
|---|---|---|
| 2025 | $10,427 +9% | $1,074,900 +11.2% |
| 2024 | $9,567 +8.2% | $966,400 +8.2% |
| 2023 | $8,843 +10.2% | $893,200 +10.2% |
| 2022 | $8,022 +7.2% | $810,300 +7.2% |
| 2021 | $7,482 +11.1% | $755,800 +24.2% |
| 2020 | $6,737 +16.3% | $608,300 +5.3% |
| 2019 | $5,791 | $577,700 |
| 2018 | $5,791 | $577,700 |
| 2017 | $5,791 +0.5% | $577,700 -0.8% |
| 2016 | $5,764 | $582,200 |
| 2015 | $5,764 | $582,200 -3.2% |
| 2014 | $5,764 | $601,200 +2.4% |
| 2013 | -- | $587,200 |
| 2012 | -- | $587,200 -1.7% |
| 2011 | -- | $597,300 |
| 2010 | -- | $597,300 -11.1% |
| 2007 | -- | $671,644 +23.5% |
| 2006 | -- | $543,684 +8.7% |
| 2005 | -- | $500,286 +18.3% |
| 2004 | -- | $422,908 +21.1% |
| 2003 | -- | $349,122 +7.2% |
| 2002 | -- | $325,530 +8.4% |
| 2001 | -- | $300,336 |
Find assessor info on the county website
Monthly payment
Est. payment
Payment breakdown
Explore the cost of this home by adjusting the details. Changes won't be saved.Climate risks
Neighborhood: Great Neck
Nearby schools
GreatSchools rating
- 10/10John B. Dey Elementary SchoolGrades: PK-5Distance: 0.2 mi
- 9/10Great Neck Middle SchoolGrades: 6-8Distance: 0.2 mi
- 7/10Frank W. Cox High SchoolGrades: 9-12Distance: 1 mi
Schools provided by the listing agent
- Elementary: John B. Dey Elementary
- Middle: Great Neck Middle
- High: Frank W. Cox
Source: REIN Inc.. This data may not be complete. We recommend contacting the local school district to confirm school assignments for this home.
- $1,112,5004 bd3 ba3.6k sqft1908 Thomas Bishop Ct, Virginia Beach, VA 23454Off Market
- $903,1004 bd4 ba2.7k sqft1900 Thomas Bishop Ct, Virginia Beach, VA 23454Off Market
- $1,152,0004 bd3 ba3.4k sqft2060 Thomas Bishop Ln, Virginia Beach, VA 23454Off Market
- $987,1003 bd2 ba2.8k sqft2052 Thomas Bishop Ln, Virginia Beach, VA 23454Off Market
- $921,1004 bd2 ba2.9k sqft2064 Thomas Bishop Ln, Virginia Beach, VA 23454Off Market
- $1,079,9006 bd5 ba3.4k sqft1901 Thomas Bishop Ct, Virginia Beach, VA 23454Off Market
- $972,3004 bd2 ba2.8k sqft2068 Thomas Bishop Ln, Virginia Beach, VA 23454Off Market
- $950,0004 bd4 ba2.7k sqft1905 Thomas Bishop Ct, Virginia Beach, VA 23454Sold
A local agent can set up tours, give advice and negotiate with sellers.
Similar homes
- $1,395,0005 bd5 ba4.3k sqft1820 Haversham Ky, Virginia Beach, VA 23454For Sale
 MLS ID #10637398, Jon Decker. REIN Inc.
 - $949,0004 bd3 ba3.3k sqft1217 Misty Hollow Way, Virginia Beach, VA 23454For Sale
 MLS ID #10646393, Hannah Campbell. REIN Inc.
 - $1,549,0005 bd5 ba4.6k sqft1042 Caton Dr, Virginia Beach, VA 23454For Sale
 MLS ID #10643085, Julie Liebler. REIN Inc.
 - $1,600,0005 bd5 ba3.7k sqft2500 Long Creek Dr, Virginia Beach, VA 23451For Sale
 MLS ID #10626486, Heather Grimsley. REIN Inc.
 - $1,275,0004 bd4 ba4.5k sqft2637 Wimbledon Point Dr, Virginia Beach, VA 23454For SaleMLS ID #10640635, Page Miyares. REIN Inc.
- $1,595,0006 bd5 ba4.5k sqft504 Sandy Valley Ct, Virginia Beach, VA 23452For SaleMLS ID #10643294, Bethany White. REIN Inc.
- $1,597,0006 bd5 ba4.4k sqft1026 Staceywood Ct, Virginia Beach, VA 23452For SaleMLS ID #10641066, Holly Fisher. REIN Inc.
- $995,0005 bd4 ba3.3k sqft2505 Shepherds Ln, Virginia Beach, VA 23454For SaleMLS ID #10634950, Becky Gordon. REIN Inc.
- $1,380,0006 bd4 ba5.7k sqft1500 Chandon Cres, Virginia Beach, VA 23454For SaleMLS ID #10642478, Sharon Bai. REIN Inc.
- $1,175,0005 bd3 ba3.1k sqft2420 Haversham Close, Virginia Beach, VA 23454For SaleMLS ID #10640012, Becky Gordon. REIN Inc.
- $1,695,0004 bd2 ba2.8k sqft408 52nd St, Virginia Beach, VA 23451For SaleMLS ID #10634780, Jonell Walthall. REIN Inc.
- $1,999,0005 bd5 ba5.1k sqft1632 W Little Neck Rd, Virginia Beach, VA 23452For SaleMLS ID #10640871, Jennifer Keenan. REIN Inc.
- $999,9005 bd5 ba3.1k sqft1308 Meadow Lake Rd, Virginia Beach, VA 23454For SaleMLS ID #10645819, Douglas Kellam. REIN Inc.
- $1,095,0005 bd3 ba3.5k sqft821 Quail Pointe Cv, Virginia Beach, VA 23454For SaleMLS ID #10643553, Mandelyn Gray. REIN Inc.
- $1,299,9995 bd3 ba3.6k sqft1525 Southwick Rd, Virginia Beach, VA 23451For SaleMLS ID #10638008, Mila Elliott. REIN Inc.
- $2,495,0005 bd6 ba4.1k sqft3008 Lynndale Rd, Virginia Beach, VA 23452For SaleMLS ID #10643075, Mona Ghobrial. REIN Inc.
- $1,450,0004 bd5 ba5k sqft924 Enfield Chase, Virginia Beach, VA 23452For SaleMLS ID #10616864, Marcella Montagna. REIN Inc.
- $1,125,0005 bd3 ba4.1k sqft946 Quail Run Quay, Virginia Beach, VA 23452For SaleMLS ID #10635204, Deborah Baisden. REIN Inc.
- $1,995,0004 bd3 ba3.9k sqft419 48th St, Virginia Beach, VA 23451For SaleMLS ID #10644814, Kathryn Sharpe. REIN Inc.
- $1,195,0005 bd4 ba3.8k sqft4240 Battery Rd, Virginia Beach, VA 23455For SaleMLS ID #10642545, Sherri Beeckler. REIN Inc.
