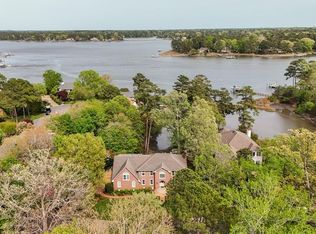
Elegant waterfront home w/ pool, gourmet kitchen & media room. Experience luxury living in this beautifully appointed home that offers over 5,000 sqft of thoughtfully designed space. From the grand foyer to the serene water views, every inch of this home blends timeless elegance w/ modern convenience. 4 BRs & 5 FBs provide comfort & privacy for family & guests alike. A dramatic cathedral ceiling greets you in the foyer, setting the tone for the rest of the home's upscale features. The open concept kitchen boasts custom cabinetry & a large center island - perfect for entertaining or casual dining. Enjoy movie nights or game days in the spacious media room w/a built in wet bar. Relax or entertain on the back deck overlooking a sparkling in-ground pool, charming gazebo and tranquil water views. Ideal for kayaking, canoeing or paddleboarding! This home offers easy coastal living and entertaining. Inground sprinkler system is in great shape but conveys "as is". Steam shower conveys "as is"
For sale
$1,299,999
924 Enfield Chase, Virginia Beach, VA 23452
4beds
5,099sqft
Single Family Residence
Built in 1990
0.54 Acres Lot
$1,292,100 Zestimate®
$255/sqft
$-- HOA
What's special
Charming gazeboWaterfront homeSerene water viewsTranquil water viewsLarge center islandOpen concept kitchenGrand foyer
- 18 days
- 1,245
- 50
Zillow last checked:
Listing updated:
Listed by:
Marcella Montagna,
CoastalVA Realty Inc. 757-248-2638
Source: REIN Inc.,MLS#: 10654815
Facts & features
Interior
Bedrooms & bathrooms
- Bedrooms: 4
- Bathrooms: 5
- Full bathrooms: 5
Heating
- Heat Pump
Cooling
- Central Air
Appliances
- Included: Dishwasher, Disposal, Dryer, Microwave, Gas Range, Refrigerator, Washer, Electric Water Heater
Features
- Flooring: Carpet, Ceramic Tile, Wood
- Basement: Crawl Space
- Number of fireplaces: 1
Interior area
- Total interior livable area: 5,099 sqft
Property
Parking
- Total spaces: 3
- Parking features: Garage Att 3+ Car
- Attached garage spaces: 3
Features
- Stories: 2
- Pool features: In Ground
- Fencing: Back Yard,Fenced
- On waterfront: Yes
- Waterfront features: Marsh, Riparian Rights, Tidal
Lot
- Size: 0.54 Acres
Details
- Parcel number: 14981599330000
- Zoning: R20
Construction
Type & style
- Home type: SingleFamily
- Architectural style: Contemp
- Property subtype: Single Family Residence
Materials
- EIFS, Fiber Cement
- Roof: Asphalt Shingle
Condition
- New construction: No
- Year built: 1990
Utilities & green energy
- Sewer: City/County
- Water: City/County
Community & HOA
Community
- Subdivision: Middle Plantation
HOA
- Has HOA: No
Location
- Region: Virginia Beach
Financial & listing details
- Price per square foot: $255/sqft
- Tax assessed value: $1,222,300
- Annual tax amount: $11,856
- Date on market: 9/25/2026
Estimated market value
$1,292,100
$1.23M - $1.36M
$6,521/mo
Price history
Price history is unavailable.
Public tax history
| Year | Property taxes | Tax assessment |
|---|---|---|
| 2025 | $11,856 +7% | $1,222,300 +9.2% |
| 2024 | $11,079 +3.9% | $1,119,100 +3.9% |
| 2023 | $10,661 +9.9% | $1,076,900 +9.9% |
| 2022 | $9,697 +8.9% | $979,500 +8.9% |
| 2021 | $8,908 -12% | $899,800 -1.6% |
| 2020 | $10,128 +11.3% | $914,500 +0.8% |
| 2019 | $9,098 | $907,500 |
| 2018 | $9,098 +3.3% | $907,500 +3.3% |
| 2017 | $8,809 +3% | $878,700 +1.7% |
| 2016 | $8,552 +1.8% | $863,800 +1.8% |
| 2015 | $8,401 | $848,600 +0.2% |
| 2014 | $8,401 | $847,000 +6.3% |
| 2013 | -- | $796,900 |
| 2012 | -- | $796,900 |
| 2011 | -- | $796,900 -8.4% |
| 2010 | -- | $870,300 -14.1% |
| 2007 | -- | $1,012,861 +18% |
| 2006 | -- | $858,312 +7.7% |
| 2005 | -- | $796,994 +21.3% |
| 2004 | -- | $657,240 +5.6% |
| 2003 | -- | $622,363 +7.8% |
| 2002 | -- | $577,281 +4.8% |
| 2001 | -- | $550,863 |
Find assessor info on the county website
Monthly payment
Est. payment
Payment breakdown
Explore the cost of this home by adjusting the details. Changes won't be saved.Climate risks
Neighborhood: Kings Grant
Nearby schools
Schools provided by the listing agent
- Elementary: Kingston Elementary
- Middle: Lynnhaven Middle
- High: First Colonial
Source: REIN Inc.. This data may not be complete. We recommend contacting the local school district to confirm school assignments for this home.
- $1,290,0006 bd4 ba4.3k sqft928 Enfield Chase, Virginia Beach, VA 23452Sold
- $1,440,1005 bd4 ba4.8k sqft920 Enfield Chase, Virginia Beach, VA 23452Off Market
- $1,498,3005 bd3 ba4.4k sqft3205 Stapleford Chase, Virginia Beach, VA 23452Off Market
- $1,209,5005 bd5 ba4.6k sqft3209 Stapleford Chase, Virginia Beach, VA 23452Off Market
Similar homes
- $1,325,0005 bd4 ba5k sqft3617 Sea Breeze Point Trl, Virginia Beach, VA 23452For Sale
 MLS ID #10656324, Deborah Baisden. REIN Inc.
 - $1,145,0004 bd4 ba4.4k sqft3284 Doncaster Rd, Virginia Beach, VA 23452For Sale
 MLS ID #10646273, Susan Pender. REIN Inc.
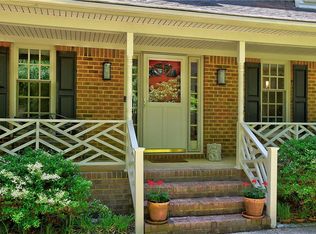
 - $1,075,0005 bd3 ba4.1k sqft946 Quail Run Quay, Virginia Beach, VA 23452For Sale
 MLS ID #10635204, Deborah Baisden. REIN Inc.
 - $1,100,0005 bd4 ba3.8k sqft625 Heron Point Cir, Virginia Beach, VA 23452For Sale
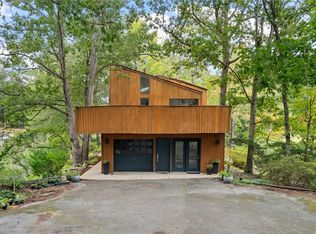 MLS ID #10654494, Julie Harshaw. REIN Inc.
