Welcome to a true natures waterfront paradise @ this 1.84-acre estate in the heart of Great Neck w/ over 318 ft of waterfront on the Lynnhaven River! Arrive via an impressive circular drive with covered columned front entrance. Experience single level living in this spacious California Contemporary open floor plan home boasting a sky-lit atrium, cathedral ceiling, & flexible living spaces. The "chefs" kitchen was recently remodeled & boasts built in appliances by Wolf, Sub Zero & Bosch, & huge quartz waterfall island! Enjoy expansive views of waterfront from most areas of the home. Relax by the salt water pool also serving up amazing views! From your private 87 ft dock w/10K-lb boatlift (+floating dock) you can enjoy both sunrise/sunset views. This home is very private-surrounded by nature w/ mature landscaping, natural terrain, flowering trees. Fantastic location - short drive to shopping, beach, bay, restaurants & interstate. Durable TPO roof, & 675 sq ft heated/cooled garage!
For sale
$1,820,000
2509 Early Ct, Virginia Beach, VA 23454
4beds
4,278sqft
Single Family Residence
Built in 1971
1.84 Acres Lot
$1,775,300 Zestimate®
$425/sqft
$-- HOA
What's special
Single level livingCovered columned front entranceFlexible living spacesImpressive circular driveSky-lit atriumHuge quartz waterfall islandDurable tpo roof
- 10 days
- 2,565
- 256
Likely to sell faster than
Zillow last checked:
Listing updated:
Listed by:
Bette Bartz,
BHHS RW Towne Realty 757-422-2200,
Elaine Angelini,
BHHS RW Towne Realty
Source: REIN Inc.,MLS#: 10655163
Facts & features
Interior
Bedrooms & bathrooms
- Bedrooms: 4
- Bathrooms: 3
- Full bathrooms: 3
Rooms
- Room types: 1st Floor BR, 1st Floor Primary BR, Attic, Breakfast Area, PBR with Bath, Office/Study, Utility Room
Primary bedroom
- Level: First
Heating
- Natural Gas, Programmable Thermostat, Zoned
Cooling
- Central Air, Zoned
Appliances
- Included: 220 V Elec, Dishwasher, Disposal, Dryer, Microwave, Gas Range, Refrigerator, Washer, Electric Water Heater
Features
- Cathedral Ceiling(s), Cedar Closet(s), Primary Sink-Double, Walk-In Closet(s), Ceiling Fan(s), Entrance Foyer, In-Law Floorplan, Pantry
- Flooring: Carpet, Ceramic Tile, Laminate/LVP, Wood
- Windows: Skylight(s), Window Treatments
- Attic: Pull Down Stairs
- Number of fireplaces: 1
- Fireplace features: Fireplace Gas-natural, Propane
- Common walls with other units/homes: No Common Walls
Interior area
- Total interior livable area: 4,278 sqft
Video & virtual tour
Property
Parking
- Total spaces: 2
- Parking features: Garage Det 2 Car, Oversized, Covered, Driveway, Garage Door Opener
- Garage spaces: 2
- Has uncovered spaces: Yes
Accessibility
- Accessibility features: Front-mounted Range Controls, Handheld Showerhead, Level Flooring, Main Floor Laundry
Features
- Levels: One
- Stories: 1
- Patio & porch: Deck, Patio, Screened Porch
- Pool features: In Ground
- Has spa: Yes
- Spa features: Bath
- Fencing: Back Yard,Other,Fenced
- Has view: Yes
- View description: River, Water
- Has water view: Yes
- Water view: River,Water
- Waterfront features: Boat Lift, Deep Water, Deep Water Access, Dock, Navigable Water, River Front, Tidal
- Frontage length: 318
Lot
- Size: 1.84 Acres
- Features: Cul-De-Sac, Wooded
Details
- Parcel number: 14986057810000
- Zoning: R20
Construction
Type & style
- Home type: SingleFamily
- Architectural style: Contemp,Ranch
- Property subtype: Single Family Residence
Materials
- Brick, Wood Siding
- Foundation: Slab
- Roof: Other
Condition
- New construction: No
- Year built: 1971
Utilities & green energy
- Sewer: City/County
- Water: City/County
Community & HOA
Community
- Subdivision: Southern Point
HOA
- Has HOA: No
Location
- Region: Virginia Beach
Financial & listing details
- Price per square foot: $425/sqft
- Tax assessed value: $1,359,600
- Annual tax amount: $13,188
- Date on market: 10/2/2026
Estimated market value
$1,775,300
$1.69M - $1.86M
$3,819/mo
Price history
Price history is unavailable.
Public tax history
| Year | Property taxes | Tax assessment |
|---|---|---|
| 2025 | $13,188 +20% | $1,359,600 +22.4% |
| 2024 | $10,994 +8.2% | $1,110,500 +8.2% |
| 2023 | $10,164 +7.7% | $1,026,700 +7.7% |
| 2022 | $9,440 +13.9% | $953,500 +13.9% |
| 2021 | $8,288 -8.1% | $837,200 +2.8% |
| 2020 | $9,019 +36.4% | $814,400 +23.5% |
| 2019 | $6,612 | $659,600 |
| 2018 | $6,612 +2% | $659,600 +2% |
| 2017 | $6,483 +5.2% | $646,700 +3.9% |
| 2016 | $6,163 +1.4% | $622,500 +1.4% |
| 2015 | $6,078 | $613,900 +3.2% |
| 2014 | $6,078 | $595,000 |
| 2013 | -- | $595,000 +6.4% |
| 2012 | -- | $559,400 -6.2% |
| 2011 | -- | $596,300 |
| 2010 | -- | $596,300 -18.6% |
| 2007 | -- | $732,480 +24.3% |
| 2006 | -- | $589,184 +23.8% |
| 2005 | -- | $475,794 +12% |
| 2004 | -- | $424,635 +9.3% |
| 2003 | -- | $388,357 +9.6% |
| 2002 | -- | $354,357 +2.9% |
| 2001 | -- | $344,357 |
Find assessor info on the county website
Monthly payment
Est. payment
Payment breakdown
Explore the cost of this home by adjusting the details. Changes won't be saved.Climate risks
Neighborhood: Great Neck
Nearby schools
Schools provided by the listing agent
- Elementary: Trantwood Elementary
- Middle: Great Neck Middle
- High: Frank W. Cox
Source: REIN Inc.. This data may not be complete. We recommend contacting the local school district to confirm school assignments for this home.
Similar homes
- $1,750,0005 bd5 ba3.7k sqft2908 Gaines Lndg, Virginia Beach, VA 23454For Sale
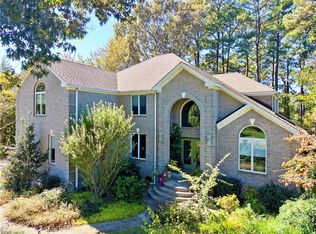 MLS ID #10656742, Joanne Friedenson. REIN Inc.
 - $2,049,0006 bd5 ba5k sqft2031 Ridge End Rd, Virginia Beach, VA 23454For Sale
 MLS ID #10655983, Riya Thorson. REIN Inc.
 - $1,650,0005 bd4 ba4.7k sqft1413 Five Hill Trl, Virginia Beach, VA 23452For Sale
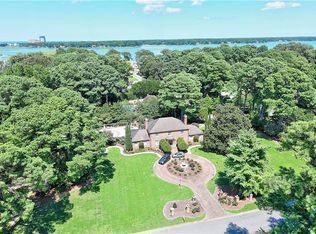 MLS ID #10649082, Trudy Hoff. REIN Inc.
 - $999,0004 bd3 ba3k sqft1101 N Inlynnview Rd, Virginia Beach, VA 23454For Sale
 MLS ID #10644412, Stephanie Clark. REIN Inc.
