All brick home in the heart of Little Neck on 1.1 acre lot features improvements throughout features 4 bedrooms plus finished room over garage and sunroom, office plus spacious formal rooms and bedrooms. Lovely front porch and back deck plus dock on tidal water where nature abounds, side loading garage, oversized kitchen, plenty of hardwood flooring. Roof replaced in 2019, refrigerator, washer and dryer in 2020. Little Neck is home to award winning elementary school, miles of trails, swim and racquet club by membership, towering trees and inland waterways. Easy access to 264, shopping, restaurants, airport and more!
For sale
Price cut: $50K (9/4)
$1,075,000
946 Quail Run Quay, Virginia Beach, VA 23452
5beds
4,149sqft
Single Family Residence
Built in 1979
1.05 Acres Lot
$1,069,400 Zestimate®
$259/sqft
$-- HOA
What's special
All brick homeAll rooms are spaciousSide loading garageLovely front porchOversized kitchenWildlife aboundsPlenty of hardwood flooring
- 151 days
- 729
- 46
Zillow last checked:
Listing updated:
Listed by:
Deborah Baisden,
BHHS RW Towne Realty 757-486-8800
Source: REIN Inc.,MLS#: 10635204
Facts & features
Interior
Bedrooms & bathrooms
- Bedrooms: 5
- Bathrooms: 3
- Full bathrooms: 3
Rooms
- Room types: Attic, Breakfast Area, Fin. Rm Over Gar, PBR with Bath, Office/Study, Sun Room, Utility Room
Primary bedroom
- Level: Second
Dining room
- Level: First
Family room
- Level: First
Kitchen
- Level: First
Living room
- Level: First
Utility room
- Level: First
Heating
- Forced Air, Geothermal, Heat Pump
Cooling
- Central Air, Geothermal, Heat Pump
Appliances
- Included: Dishwasher, Dryer, Microwave, Electric Range, Refrigerator, Washer, Electric Water Heater
- Laundry: Dryer Hookup, Washer Hookup
Features
- Cedar Closet(s), Ceiling Fan(s), Entrance Foyer, Pantry
- Flooring: Carpet, Ceramic Tile, Wood
- Basement: Crawl Space
- Number of fireplaces: 1
- Fireplace features: Wood Burning
Interior area
- Total interior livable area: 4,149 sqft
Video & virtual tour
Property
Parking
- Parking features: Driveway, Garage Door Opener
- Has uncovered spaces: Yes
Accessibility
- Accessibility features: Main Floor Laundry, Pocket Doors
Features
- Stories: 2
- Patio & porch: Deck
- Pool features: None
- Fencing: Partial,Fenced
- Has view: Yes
- View description: River, Water
- Has water view: Yes
- Water view: River,Water
- Waterfront features: Canal Front, Dock, Navigable Water, River Front, Tidal
- Frontage length: 148
Lot
- Size: 1.05 Acres
- Features: Cul-De-Sac
Details
- Parcel number: 14982217310000
- Zoning: R40
- Other equipment: Pump
Construction
Type & style
- Home type: SingleFamily
- Architectural style: Traditional,Transitional
- Property subtype: Single Family Residence
Materials
- Aluminum Siding, Brick
- Roof: Asphalt Shingle
Condition
- New construction: No
- Year built: 1979
Utilities & green energy
- Sewer: City/County
- Water: City/County, Well
- Utilities for property: Cable Hookup
Community & HOA
Community
- Subdivision: Little Haven
HOA
- Has HOA: No
Location
- Region: Virginia Beach
Financial & listing details
- Price per square foot: $259/sqft
- Tax assessed value: $867,400
- Annual tax amount: $8,413
- Date on market: 5/15/2026
Estimated market value
$1,069,400
$1.02M - $1.12M
$4,247/mo
Price history
Price history is unavailable.
Public tax history
| Year | Property taxes | Tax assessment |
|---|---|---|
| 2025 | $8,414 +3.3% | $867,400 +5.4% |
| 2024 | $8,146 -1.5% | $822,800 -1.5% |
| 2023 | $8,267 +16.2% | $835,100 +16.2% |
| 2022 | $7,115 +4.7% | $718,700 +4.7% |
| 2021 | $6,798 +15.1% | $686,700 +28.8% |
| 2020 | $5,904 +8.1% | $533,100 -2.1% |
| 2019 | $5,461 | $544,700 |
| 2018 | $5,461 -17.9% | $544,700 |
| 2017 | $6,654 -9.7% | $544,700 +5.6% |
| 2016 | $7,368 +2.5% | $516,000 +2.5% |
| 2015 | $7,187 | $503,300 -2.2% |
| 2014 | $7,187 | $514,500 +2.4% |
| 2013 | -- | $502,400 |
| 2012 | -- | $502,400 -0.5% |
| 2011 | -- | $504,800 -13.5% |
| 2010 | -- | $583,500 -12.7% |
| 2007 | -- | $668,355 +20.6% |
| 2006 | -- | $554,295 +21.1% |
| 2005 | -- | $457,532 +17.1% |
| 2004 | -- | $390,674 +8.1% |
| 2003 | -- | $361,347 +9.1% |
| 2002 | -- | $331,356 +7.9% |
| 2001 | -- | $307,029 |
Find assessor info on the county website
Monthly payment
Est. payment
Payment breakdown
Explore the cost of this home by adjusting the details. Changes won't be saved.Climate risks
Neighborhood: Kings Grant
Nearby schools
Schools provided by the listing agent
- Elementary: Kingston Elementary
- Middle: Lynnhaven Middle
- High: First Colonial
Source: REIN Inc.. This data may not be complete. We recommend contacting the local school district to confirm school assignments for this home.
Similar homes
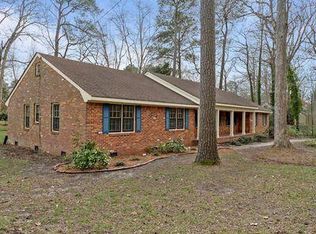
- $1,145,0004 bd4 ba4.4k sqft3284 Doncaster Rd, Virginia Beach, VA 23452For Sale
 MLS ID #10646273, Susan Pender. REIN Inc.
 - $1,100,0005 bd4 ba3.8k sqft625 Heron Point Cir, Virginia Beach, VA 23452For Sale
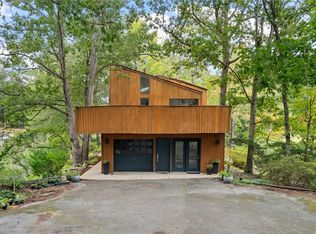 MLS ID #10654494, Julie Harshaw. REIN Inc.
 - $995,0004 bd3 ba3.4k sqft908 Kings Cross, Virginia Beach, VA 23452For Sale
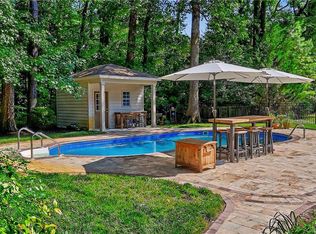 MLS ID #10651137, Brian Wurst. REIN Inc.
 - $1,299,9994 bd5 ba5k sqft924 Enfield Chase, Virginia Beach, VA 23452For Sale
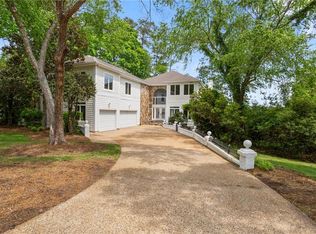 MLS ID #10654815, Marcella Montagna. REIN Inc.
