Welcome to this immaculate ranch in the heart of Great Neck, featuring a stunning open floor plan and recent upgrades including LVP flooring, stainless steel appliances (range, refrigerator), Range Hood, washer/dryer, tankless gas water heater (2018), Carrier 22 SEER HVAC (2018), and Anderson sliding doors. The Great Room impresses with a wood-burning fireplace with gorgeous granite surround, and a stylish wet bar with Shiplap detail. Upgraded fixtures add a modern touch throughout the home. Fabulous outdoor entertaining area on the private back deck. Enjoy the convenience of being just moments from the neighborhood park, area restaurants, and top-rated local schools. Call for more info and make this beautiful home your own. If buyer uses preferred lender, lender will contribute 1% of loan amount towards buyer's closing expenses up to $5,000.
For sale
Price cut: $16K (10/6)
$749,000
2272 Tanglewood Trl, Virginia Beach, VA 23454
4beds
2,454sqft
Single Family Residence
Built in 1978
10,454 Square Feet Lot
$745,800 Zestimate®
$305/sqft
$-- HOA
What's special
Stunning open floor planGreat roomLvp flooringAnderson sliding doorsRange hood
- 22 days
- 1,786
- 119
Likely to sell faster than
Zillow last checked:
Listing updated:
Listed by:
Jennifer Cool,
BHHS RW Towne Realty 757-486-8800
Source: REIN Inc.,MLS#: 10655627
Facts & features
Interior
Bedrooms & bathrooms
- Bedrooms: 4
- Bathrooms: 3
- Full bathrooms: 2
- 1/2 bathrooms: 1
Rooms
- Room types: 1st Floor BR, 1st Floor Primary BR, Attic, Breakfast Area, PBR with Bath, Office/Study, Utility Room
Primary bedroom
- Level: First
Heating
- Heat Pump, Programmable Thermostat
Cooling
- Heat Pump
Appliances
- Included: Dishwasher, Disposal, Dryer, Microwave, Gas Range, Refrigerator, Washer, Gas Water Heater
Features
- Bar, Cathedral Ceiling(s), Primary Sink-Double, Walk-In Closet(s), Ceiling Fan(s), Entrance Foyer
- Flooring: Carpet, Ceramic Tile, Laminate/LVP
- Attic: Pull Down Stairs
- Number of fireplaces: 1
- Fireplace features: Wood Burning
Interior area
- Total interior livable area: 2,454 sqft
Video & virtual tour
Property
Parking
- Total spaces: 2
- Parking features: Garage Att 2 Car, Garage Door Opener
- Attached garage spaces: 2
Features
- Stories: 1
- Patio & porch: Deck, Porch
- Exterior features: Inground Sprinkler, Irrigation Control
- Pool features: None
- Fencing: Back Yard,Privacy,Fenced
- Has view: Yes
- View description: Trees/Woods
- Waterfront features: Not Waterfront
- Frontage length: 93'
Lot
- Size: 10,454 Square Feet
Details
- Parcel number: 24080641800000
- Zoning: R10
Construction
Type & style
- Home type: SingleFamily
- Architectural style: Ranch,Transitional
- Property subtype: Single Family Residence
Materials
- Wood Siding
- Foundation: Slab
- Roof: Asphalt Shingle
Condition
- New construction: No
- Year built: 1978
Utilities & green energy
- Sewer: City/County
- Water: City/County
- Utilities for property: Cable Hookup
Green energy
- Water conservation: Efficient Hot Water Distribution
Community & HOA
Community
- Security: Security System
- Subdivision: Colonial Oaks
HOA
- Has HOA: No
Location
- Region: Virginia Beach
Financial & listing details
- Price per square foot: $305/sqft
- Tax assessed value: $636,500
- Annual tax amount: $6,174
- Date on market: 9/29/2026
Estimated market value
$745,800
$709,000 - $783,000
$3,147/mo
Price history
Price history is unavailable.
Public tax history
| Year | Property taxes | Tax assessment |
|---|---|---|
| 2025 | $6,174 +6% | $636,500 +8.2% |
| 2024 | $5,825 +2.6% | $588,400 +2.6% |
| 2023 | $5,677 +37.1% | $573,400 +37.1% |
| 2022 | $4,140 +5.2% | $418,200 +5.2% |
| 2021 | $3,934 -1.4% | $397,400 +10.3% |
| 2020 | $3,990 +5% | $360,300 -4.9% |
| 2019 | $3,799 | $379,000 |
| 2018 | $3,799 +97% | $379,000 -1.5% |
| 2017 | $1,928 -47.3% | $384,700 +4% |
| 2016 | $3,661 +4.7% | $369,800 +4.7% |
| 2015 | $3,496 | $353,100 -2.3% |
| 2014 | $3,496 | $361,300 +15.2% |
| 2013 | -- | $313,700 +2.6% |
| 2012 | -- | $305,800 -9.9% |
| 2011 | -- | $339,300 -2.3% |
| 2010 | -- | $347,200 -22.2% |
| 2007 | -- | $446,528 +27.9% |
| 2006 | -- | $349,010 +10.2% |
| 2005 | -- | $316,740 +33.5% |
| 2004 | -- | $237,292 +15.7% |
| 2003 | -- | $205,022 |
| 2002 | -- | $205,022 +13.7% |
| 2001 | -- | $180,298 |
Find assessor info on the county website
Monthly payment
Est. payment
Payment breakdown
Explore the cost of this home by adjusting the details. Changes won't be saved.Climate risks
Neighborhood: Great Neck
Nearby schools
Schools provided by the listing agent
- Elementary: Trantwood Elementary
- Middle: Great Neck Middle
- High: Frank W. Cox
Source: REIN Inc.. This data may not be complete. We recommend contacting the local school district to confirm school assignments for this home.
- $666,8004 bd2 ba2.2k sqft2268 Tanglewood Trl, Virginia Beach, VA 23454Off Market
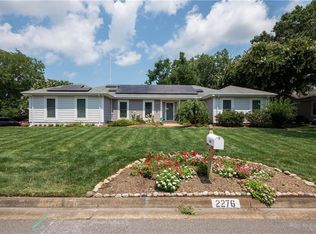
- $675,0003 bd2 ba2.1k sqft2276 Tanglewood Trl, Virginia Beach, VA 23454Sold
- $576,7004 bd2 ba1.9k sqft2289 Trant Lake Dr, Virginia Beach, VA 23454Off Market
- $595,2004 bd2 ba2.1k sqft2285 Trant Lake Dr, Virginia Beach, VA 23454Off Market
Similar homes
- $875,0004 bd3 ba2.7k sqft1356 Baycliff Dr, Virginia Beach, VA 23454For Sale
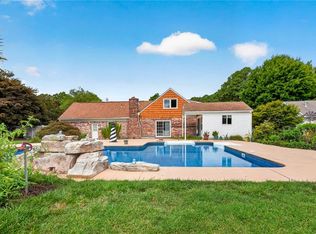 MLS ID #10658494, Stephanie Caskill. REIN Inc.
 - $849,0004 bd3 ba3.1k sqft2008 Brickell Ct, Virginia Beach, VA 23454For Sale
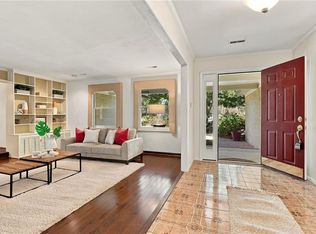 MLS ID #10656693, Jennifer Cool. REIN Inc.
 - $714,9004 bd3 ba2.3k sqft917 Baillio Dr, Virginia Beach, VA 23454For Sale
 MLS ID #10654174, Andreia Worst. REIN Inc.
 - $664,9004 bd2 ba2.2k sqft1852 Timberwood Ln, Virginia Beach, VA 23454For Sale
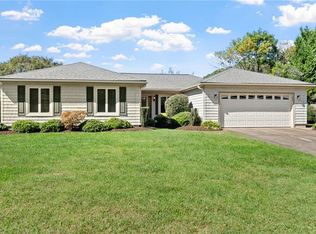 MLS ID #10657008, Sandy Lotz. REIN Inc.
