Stunning all-brick custom Caruana ranch on 2.8 acres in a private cul-de-sac in Great Neck, surrounded by mature trees and thoughtful landscaping. The spacious open floor plan is ideal for comfortable living and easy entertaining. The kitchen, updated approximately 3 years ago, features quartz countertops, LVP flooring, a Bosch dishwasher, stainless-steel appliances, and a pantry. Major upgrades include dual-zone HVAC, replacement windows, roof approximately 5 years old, 200-amp electrical panel, and a whole-house 22 kW propane generator. Propane also operates the fireplace and grill. The backyard feels like a private botanical garden, with winding walkways leading to the marsh, natural, peaceful, and beautiful. Two sheds provide additional storage. Conveniently located near local shopping, restaurants, military bases, and beaches. If buyer uses preferred lender, lender will contribute 1% of loan amount towards buyer's closing expenses up to $5,000.
For sale
$849,000
2008 Brickell Ct, Virginia Beach, VA 23454
4beds
3,145sqft
Single Family Residence
Built in 1981
2.81 Acres Lot
$833,000 Zestimate®
$270/sqft
$-- HOA
What's special
Spacious open floor planDual-zone hvacLvp flooringAll-brick custom caruana ranchReplacement windowsQuartz countertopsBosch dishwasher
- 5 days
- 1,440
- 89
Likely to sell faster than
Zillow last checked:
Listing updated:
Listed by:
Jennifer Cool,
BHHS RW Towne Realty 757-486-8800
Source: REIN Inc.,MLS#: 10656693
Facts & features
Interior
Bedrooms & bathrooms
- Bedrooms: 4
- Bathrooms: 3
- Full bathrooms: 2
- 1/2 bathrooms: 1
Rooms
- Room types: 1st Floor BR, 1st Floor Primary BR, Attic, Breakfast Area, PBR with Bath, Utility Room
Primary bedroom
- Level: First
Bedroom
- Level: First
Full bathroom
- Level: First
Dining room
- Level: First
Family room
- Level: First
Great room
- Level: First
Kitchen
- Level: First
Living room
- Level: First
Utility room
- Level: First
Heating
- Heat Pump
Cooling
- 16+ SEER A/C, Central Air, Heat Pump
Appliances
- Included: Dishwasher, Disposal, Dryer, Electric Range, Refrigerator, Washer, Electric Water Heater
Features
- Bar, Primary Sink-Double, Walk-In Closet(s), Ceiling Fan(s), Entrance Foyer, Pantry
- Flooring: Carpet, Ceramic Tile, Vinyl, Wood
- Attic: Pull Down Stairs
- Number of fireplaces: 1
- Fireplace features: Propane
Interior area
- Total interior livable area: 3,145 sqft
Video & virtual tour
Property
Parking
- Total spaces: 2
- Parking features: Garage Att 2 Car, Garage Door Opener
- Attached garage spaces: 2
Features
- Stories: 1
- Patio & porch: Deck, Porch
- Exterior features: Inground Sprinkler, Irrigation Control
- Pool features: None
- Fencing: None
- Has view: Yes
- View description: Marsh, Trees/Woods
- Has water view: Yes
- Water view: Marsh
- Waterfront features: Marsh, Tidal
Lot
- Size: 2.81 Acres
- Features: Cul-De-Sac, Wooded
Details
- Parcel number: 24082008760000
- Zoning: R10
- Other equipment: Backup Generator, Fuel In Tank Conveys
Construction
Type & style
- Home type: SingleFamily
- Architectural style: Ranch,Transitional
- Property subtype: Single Family Residence
Materials
- Brick
- Foundation: Slab
- Roof: Asphalt Shingle
Condition
- New construction: No
- Year built: 1981
Utilities & green energy
- Sewer: City/County
- Water: City/County
- Utilities for property: Cable Hookup
Community & HOA
Community
- Subdivision: Great Neck Meadows
HOA
- Has HOA: No
Location
- Region: Virginia Beach
Financial & listing details
- Price per square foot: $270/sqft
- Tax assessed value: $629,500
- Annual tax amount: $6,106
- Date on market: 10/8/2026
Estimated market value
$833,000
$791,000 - $875,000
$3,461/mo
Price history
Price history is unavailable.
Public tax history
| Year | Property taxes | Tax assessment |
|---|---|---|
| 2025 | $6,106 +1.5% | $629,500 +3.6% |
| 2024 | $6,017 +5.6% | $607,800 +5.6% |
| 2023 | $5,700 +9.4% | $575,800 +9.4% |
| 2022 | $5,212 +14.2% | $526,500 +14.2% |
| 2021 | $4,566 -10.9% | $461,200 -0.3% |
| 2020 | $5,124 +17.1% | $462,700 +6% |
| 2019 | $4,376 | $436,500 |
| 2018 | $4,376 -1.2% | $436,500 -1.2% |
| 2017 | $4,428 +2.4% | $441,700 +1.1% |
| 2016 | $4,324 +5.4% | $436,800 +5.4% |
| 2015 | $4,102 | $414,300 +3.2% |
| 2014 | $4,102 | $401,400 +2.3% |
| 2013 | -- | $392,200 -5.4% |
| 2012 | -- | $414,600 -3.8% |
| 2011 | -- | $431,000 -0.6% |
| 2010 | -- | $433,400 -16.2% |
| 2007 | -- | $517,128 +19.1% |
| 2006 | -- | $434,228 +11.2% |
| 2005 | -- | $390,358 +28.4% |
| 2004 | -- | $303,908 +5.7% |
| 2003 | -- | $287,618 +22.2% |
| 2002 | -- | $235,443 +3.6% |
| 2001 | -- | $227,298 |
Find assessor info on the county website
Monthly payment
Est. payment
Payment breakdown
Explore the cost of this home by adjusting the details. Changes won't be saved.Climate risks
Neighborhood: Great Neck
Nearby schools
Schools provided by the listing agent
- Elementary: Trantwood Elementary
- Middle: Lynnhaven Middle
- High: Frank W. Cox
Source: REIN Inc.. This data may not be complete. We recommend contacting the local school district to confirm school assignments for this home.
- $639,1004 bd2 ba2.4k sqft2004 Brickell Ct, Virginia Beach, VA 23454Off Market
- $743,0004 bd3 ba2.8k sqft2005 Brickell Ct, Virginia Beach, VA 23454Off Market
- $705,7003 bd3 ba2.4k sqft1044 Commodore Dr, Virginia Beach, VA 23454Off Market

- $614,9004 bd2 ba2.1k sqft1032 Commodore Dr, Virginia Beach, VA 23454Off Market
Similar homes
- $1,100,0004 bd3 ba3.3k sqft1000 Truitt Ct, Virginia Beach, VA 23454For Sale
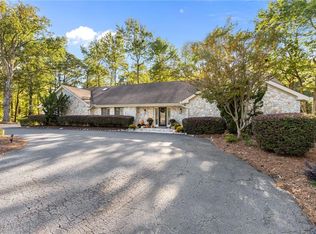 MLS ID #10656725, Aubrey Young. REIN Inc.
 - $774,9005 bd3 ba2.2k sqft4328 Thoroughgood Dr, Virginia Beach, VA 23455For Sale
 MLS ID #10655492, Justin McDaniel. REIN Inc.
 - $999,9993 bd3 ba3.1k sqft1521 Sandbridge Rd, Virginia Beach, VA 23456For Sale
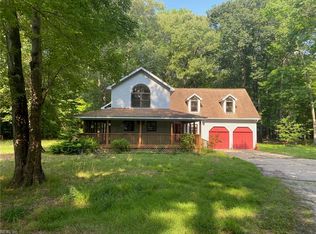 MLS ID #10651956, David DiMattina. REIN Inc.
 - $624,9004 bd3 ba2.5k sqft2400 Amie Dr, Chesapeake, VA 23322For Sale
 MLS ID #10656439, Beth McCombs. REIN Inc.
