Welcome to your dream home in the heart of Virginia Beach. This stunning property has been updated and is ready for you to move right in. As soon as you enter, you will notice the fresh paint and beautiful new flooring that flows throughout the entire house. The heart of the home features a fully renovated kitchen equipped with brand new cabinets, elegant stone countertops, and modern stainless steel appliances. Both bathrooms have been tastefully updated with custom tile work. Essential structural updates provide total peace of mind, including a brand new roof and a water heater installed in 2023. Beyond the main living spaces, you can relax in the bright Florida room or go outside onto the spacious deck that is perfect for entertaining guests. This home truly offers too many features to list, and you must see it in person to appreciate all of the details. Schedule your tour today before this gem is gone.
For sale
$579,000
1848 Chestwood Dr, Virginia Beach, VA 23453
5beds
3,000sqft
:
Get pre-qualified$3,638/mo
Single Family Residence
Built in 1992
10,018 Square Feet Lot
$579,600 Zestimate®
$193/sqft
$-- HOA
What's special
Bright florida roomBrand new roofElegant stone countertopsFully renovated kitchenFresh paintBrand new cabinetsModern stainless steel appliances
- 7 days |
- 919 |
- 71 |
Likely to sell faster than
Zillow last checked:
Listing updated:
Listed by:
Jamey Fereday,
World Class Realty 757-228-7773,
Anil Oz,
World Class Realty
Source: REIN Inc.,MLS#: 10647560
Facts & features
Interior
Bedrooms & bathrooms
- Bedrooms: 5
- Bathrooms: 3
- Full bathrooms: 2
- 1/2 bathrooms: 1
Rooms
- Room types: 1st Floor BR, PBR with Bath
Heating
- Heat Pump
Cooling
- Central Air
Appliances
- Included: Dishwasher, Gas Range, Electric Water Heater
- Laundry: Dryer Hookup, Washer Hookup
Features
- Walk-In Closet(s)
- Flooring: Carpet, Laminate/LVP
- Basement: Crawl Space
- Number of fireplaces: 3
- Fireplace features: Fireplace Gas-natural
Interior area
- Total interior livable area: 3,000 sqft
Property
Parking
- Parking features: Driveway
- Has uncovered spaces: Yes
Features
- Stories: 2
- Patio & porch: Deck
- Pool features: None
- Has spa: Yes
- Spa features: Bath
- Fencing: Partial,Fenced
- Waterfront features: Not Waterfront
Lot
- Size: 10,018 Square Feet
Details
- Parcel number: 14945947710000
- Zoning: R10
Construction
Type & style
- Home type: SingleFamily
- Architectural style: Traditional
- Property subtype: Single Family Residence
Materials
- Vinyl Siding
- Roof: Asphalt Shingle
Condition
- New construction: No
- Year built: 1992
Utilities & green energy
- Sewer: City/County
- Water: City/County
Community & HOA
Community
- Subdivision: Holland Pines
HOA
- Has HOA: No
Location
- Region: Virginia Beach
Financial & listing details
- Price per square foot: $193/sqft
- Tax assessed value: $519,200
- Annual tax amount: $5,036
- Date on market: 8/4/2026
Estimated market value
$579,600
$551,000 - $609,000
$3,090/mo
Price history
Price history is unavailable.
Public tax history
| Year | Property taxes | Tax assessment |
|---|---|---|
| 2025 | $5,036 +2.6% | $519,200 +4.7% |
| 2024 | $4,908 +0.9% | $495,800 +0.9% |
| 2023 | $4,865 +10.3% | $491,400 +10.3% |
| 2022 | $4,411 +13.5% | $445,600 +13.5% |
| 2021 | $3,887 0% | $392,600 +11.8% |
| 2020 | $3,888 +17.4% | $351,100 +6.3% |
| 2019 | $3,312 | $330,400 |
| 2018 | $3,312 +1.3% | $330,400 +1.3% |
| 2017 | $3,270 +26.3% | $326,200 +1.6% |
| 2016 | $2,589 -5.9% | $321,200 -0.7% |
| 2015 | $2,751 | $323,400 +9.3% |
| 2014 | $2,751 | $295,800 -5.8% |
| 2013 | -- | $314,000 +5.5% |
| 2012 | -- | $297,600 |
| 2011 | -- | $297,600 -6.3% |
| 2010 | -- | $317,600 -10.4% |
| 2007 | -- | $354,621 +20.5% |
| 2006 | -- | $294,204 +14.8% |
| 2005 | -- | $256,189 +20.6% |
| 2004 | -- | $212,350 +13.8% |
| 2003 | -- | $186,526 +4.2% |
| 2002 | -- | $178,923 +1.7% |
| 2001 | -- | $175,923 |
Find assessor info on the county website
Monthly payment
Est. payment
Payment breakdown
Explore the cost of this home by adjusting the details. Changes won't be saved.Climate risks
Neighborhood: Princess Anne
Nearby schools
GreatSchools rating
- 9/10Christopher Farms Elementary SchoolGrades: PK-5Distance: 0.3 mi
- 8/10Landstown Middle SchoolGrades: 6-8Distance: 2.1 mi
- 6/10Landstown High SchoolGrades: 9-12Distance: 1.9 mi
Schools provided by the listing agent
- Elementary: Christopher Farms Elementary
- Middle: Landstown Middle
- High: Landstown
Source: REIN Inc.. This data may not be complete. We recommend contacting the local school district to confirm school assignments for this home.
- $554,0004 bd3 ba2k sqft1844 Chestwood Dr, Virginia Beach, VA 23453Sold
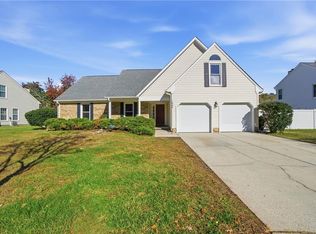
- $634,3005 bd2 ba3.2k sqft1813 American Elm Ct, Virginia Beach, VA 23453Off Market
- $611,4004 bd2 ba2.5k sqft1809 American Elm Ct, Virginia Beach, VA 23453Off Market
- $611,7005 bd3 ba2.8k sqft1849 Chestwood Dr, Virginia Beach, VA 23453Off Market

- $578,6004 bd3 ba2.4k sqft2801 Bald Eagle Rd, Virginia Beach, VA 23453Off Market
- $530,7004 bd2 ba2.4k sqft1853 Chestwood Dr, Virginia Beach, VA 23453Off Market
- $610,0004 bd3 ba2.6k sqft1845 Chestwood Dr, Virginia Beach, VA 23453Sold
- $486,7004 bd2 ba1.7k sqft1805 American Elm Ct, Virginia Beach, VA 23453Off Market
A local agent can set up tours, give advice and negotiate with sellers.
Similar homes
- $480,0003 bd3 ba1.7k sqft3025 Damascus Trl, Virginia Beach, VA 23453For Sale
 MLS ID #10647921, Breon Davis. REIN Inc.
 - $579,9004 bd3 ba2.4k sqft4417 Clevhamm Cmn, Virginia Beach, VA 23456For Sale
 MLS ID #10647063, Hai Huynh. REIN Inc.
 - $545,0005 bd3 ba2.7k sqft5240 Albright Dr, Virginia Beach, VA 23464For Sale
 MLS ID #10648108, Kathy Elliott. REIN Inc.
 - $599,9005 bd3 ba2.4k sqft3264 Sacramento Dr, Virginia Beach, VA 23456For Sale
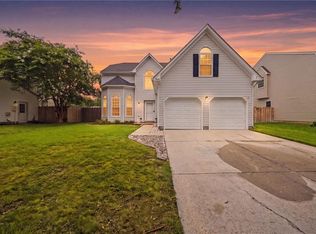 MLS ID #10646483, Jamie Flowers. REIN Inc.
 - $499,9004 bd3 ba2.2k sqft1857 Bloomfield Dr, Virginia Beach, VA 23453For SaleMLS ID #10638613, Anna Staylor. REIN Inc.
- $609,9904 bd3 ba2.4k sqft3329 Fayette Dr, Virginia Beach, VA 23456For SaleMLS ID #10645557, Jackie Crawford. REIN Inc.
- $575,0005 bd2 ba2.1k sqft2460 Piney Bark Dr, Virginia Beach, VA 23456For SaleMLS ID #10646962, Jamey Fereday. REIN Inc.
- $565,0004 bd3 ba2.2k sqft2028 Melstone Dr, Virginia Beach, VA 23456For SaleMLS ID #10646968, Jamey Fereday. REIN Inc.
- $549,5004 bd3 ba2.6k sqft2213 Eagle Ridge Ct, Virginia Beach, VA 23456For SaleMLS ID #10643527, Valentina Lee. REIN Inc.
- $539,9004 bd3 ba2.2k sqft1905 Clifton Bridge Dr, Virginia Beach, VA 23456For SaleMLS ID #10641388, Carl Rogers. REIN Inc.
- $600,0004 bd3 ba2.7k sqft4200 Woodport Cir, Virginia Beach, VA 23452For SaleMLS ID #10646534, Jamie Flowers. REIN Inc.
- $599,9005 bd3 ba2.7k sqft4805 Halifax Dr, Virginia Beach, VA 23456For SaleMLS ID #10646503, Christina Miller. REIN Inc.
- $625,0004 bd3 ba2.9k sqft811 Twin Peak Ct, Chesapeake, VA 23320For SaleMLS ID #10648242, Breon Davis. REIN Inc.
- $525,0005 bd5 ba3.8k sqft5600 Seven Pines Way, Virginia Beach, VA 23464For SaleMLS ID #10647902, Shaquanna Parris. REIN Inc.
- $599,9993 bd3 ba1.8k sqft2413 Smokehouse Rd, Virginia Beach, VA 23456For SaleMLS ID #10640021, Alexandra Serrano. REIN Inc.
- $495,0004 bd3 ba2.2k sqft1576 Stewards Way, Virginia Beach, VA 23453For SaleMLS ID #10641800, Jonathan Mironchik. REIN Inc.
- $659,9004 bd3 ba2.2k sqft2221 Agecroft Rd, Virginia Beach, VA 23454For SaleMLS ID #10643655, Sharon Fenton. REIN Inc.
- $519,9904 bd3 ba2.2k sqft3700 Dunwood Ct, Virginia Beach, VA 23456For SaleMLS ID #10646249, Jake Maines. REIN Inc.
- $625,0004 bd3 ba2.2k sqft740 Yorkshire Dr, Virginia Beach, VA 23452For SaleMLS ID #10645370, Mona Ghobrial. REIN Inc.
- $785,0004 bd3 ba2.4k sqft3957 Indian River Rd, Virginia Beach, VA 23456For SaleMLS ID #10648113, Beth Ripa. REIN Inc.
