This charming, 2-story, Farmhouse-style home is nestled on approximately a ¾ acre (0.74), wooded lot. The home features a covered front porch, a 2-car garage and a fully fenced-in backyard. The 1st floor features an open-concept floor plan consisting of an inviting foyer, formal dining room, family room w/cozy gas fireplace that opens to the kitchen w/eat-in breakfast area, tile backsplash, SS appliances, granite countertops, large center island, pantry w/access to the back patio featuring stamped concrete and overlooks the backyard oasis with an in-ground, saltwater pool. Just off the kitchen is the 1st floor bedroom & nearby full bathroom. The 2nd floor features the primary bedroom w/ensuite bathroom, dual vanity sinks, large walk-in closet, 2 additional bedrooms, another full bathroom off the main hallway & a utility room. Highlights include: an in-ground, saltwater pool & updated LVP floors. Located near tons of shopping, military bases, restaurants and local beaches. Welcome Home!
Under contract
Price cut: $35K (8/28)
$750,000
3957 Indian River Rd, Virginia Beach, VA 23456
4beds
2,442sqft
Single Family Residence
Built in 2020
0.74 Acres Lot
$-- Zestimate®
$307/sqft
$-- HOA
What's special
Open-concept floor planFully fenced-in backyardInviting foyerGranite countertopsCovered front porchLarge center islandTile backsplash
- 64 days
- 1,418
- 113
Zillow last checked:
Listing updated:
Listed by:
Beth Ripa,
Long & Foster Real Estate Inc. 757-428-4600
Source: REIN Inc.,MLS#: 10648113
Facts & features
Interior
Bedrooms & bathrooms
- Bedrooms: 4
- Bathrooms: 3
- Full bathrooms: 3
Rooms
- Room types: 1st Floor BR, Attic, Breakfast Area, Fin. Rm Over Gar, PBR with Bath, Utility Room
Primary bedroom
- Level: Second
Dining room
- Level: First
Family room
- Level: First
Kitchen
- Level: First
Utility room
- Level: Second
Heating
- Forced Air, Natural Gas, Programmable Thermostat
Cooling
- Central Air
Appliances
- Included: Dishwasher, Disposal, Dryer, ENERGY STAR Qualified Appliances, Microwave, Gas Range, Refrigerator, Gas Water Heater
- Laundry: Dryer Hookup, Washer Hookup
Features
- Bar, Primary Sink-Double, Walk-In Closet(s), Ceiling Fan(s), Entrance Foyer, Pantry
- Flooring: Carpet, Laminate/LVP
- Windows: Window Treatments
- Number of fireplaces: 1
- Fireplace features: Fireplace Gas-natural
Interior area
- Total interior livable area: 2,442 sqft
Video & virtual tour
Property
Parking
- Total spaces: 2
- Parking features: Garage Att 2 Car, Multi Car, Driveway, Electric Vehicle Charging Station(s), Garage Door Opener
- Attached garage spaces: 2
- Has uncovered spaces: Yes
Features
- Stories: 2
- Patio & porch: Patio
- Pool features: In Ground
- Fencing: Back Yard,Other,Privacy,Fenced
- Has view: Yes
- View description: Trees/Woods
- Waterfront features: Not Waterfront
Lot
- Size: 0.74 Acres
- Features: Wooded
Details
- Parcel number: 1474723361
- Zoning: R15
Construction
Type & style
- Home type: SingleFamily
- Architectural style: Farmhouse,Transitional
- Property subtype: Single Family Residence
Materials
- Vinyl Siding
- Foundation: Slab
- Roof: Asphalt Shingle
Condition
- New construction: No
- Year built: 2020
Utilities & green energy
- Sewer: City/County
- Water: City/County
- Utilities for property: Cable Hookup
Green energy
- Water conservation: Rain Water Harvesting
Community & HOA
Community
- Subdivision: All Others Area 47
HOA
- Has HOA: No
Location
- Region: Virginia Beach
Financial & listing details
- Price per square foot: $307/sqft
- Tax assessed value: $191,500
- Annual tax amount: $5,342
- Date on market: 8/7/2026
Estimated market value
Not available
Estimated sales range
Not available
Not available
Price history
Price history is unavailable.
Public tax history
| Year | Property taxes | Tax assessment |
|---|---|---|
| 2016 | $1,896 | $191,500 |
| 2015 | -- | $191,500 +1.2% |
| 2014 | -- | $189,300 +4.8% |
| 2013 | -- | $180,700 |
| 2012 | -- | $180,700 -3.7% |
| 2011 | -- | $187,700 |
| 2010 | -- | $187,700 -38.7% |
| 2007 | -- | $305,977 +23% |
| 2006 | -- | $248,724 +40.5% |
| 2005 | -- | $177,083 +28.9% |
| 2004 | -- | $137,361 +15% |
| 2003 | -- | $119,489 +6.1% |
| 2002 | -- | $112,639 +4.6% |
| 2001 | -- | $107,639 |
Find assessor info on the county website
Monthly payment
Est. payment
Payment breakdown
Explore the cost of this home by adjusting the details. Changes won't be saved.Climate risks
Neighborhood: Salem
Nearby schools
Schools provided by the listing agent
- Elementary: New Castle Elementary
- Middle: Landstown Middle
- High: Landstown
Source: REIN Inc.. This data may not be complete. We recommend contacting the local school district to confirm school assignments for this home.
- $685,6004 bd3 ba2.4k sqft3957 Indian River Rd, Virginia Beach, VA 23456Off Market
- $878,8005 bd4 ba3k sqft3953 Indian River Rd, Virginia Beach, VA 23456Off Market
- $248,6005 bd3 ba2.3k sqft3965 Indian River Rd, Virginia Beach, VA 23456Off Market
- $525,5005 bd3 ba2.3k sqft3965 Indian River Rd, Virginia Beach, VA 23456Off Market
Similar homes
- $679,9004 bd3 ba3.3k sqft1608 Willimantic Ct, Virginia Beach, VA 23456For Sale
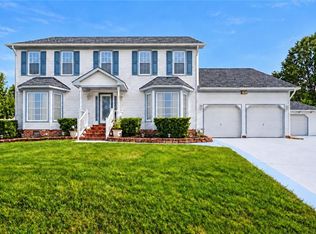 MLS ID #10649134, Harold Gordon. REIN Inc.
 - $949,9006 bd5 ba3.6k sqft2417 Lily Loch Ct, Virginia Beach, VA 23456For Sale
 MLS ID #10649419, Jordan Kenagy. REIN Inc.
 - $750,0004 bd4 ba3k sqft809 Leleon Ct, Chesapeake, VA 23322For Sale
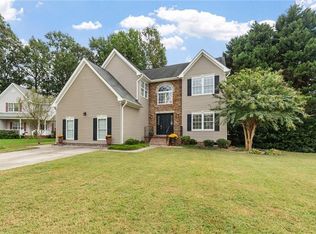 MLS ID #10656562, Melisa Johns. REIN Inc.
 - $615,0004 bd3 ba2.1k sqft1705 Well Water Ln, Virginia Beach, VA 23456For Sale
 MLS ID #10652896, Terry Trexler. REIN Inc.
