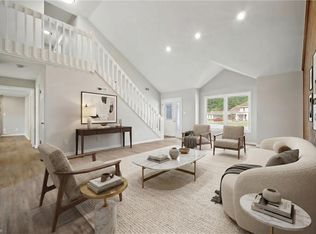
Rare Virginia Beach Opportunity—Updated Home + Separate Buildable Lot! Discover modern farmhouse style near Stumpy Lake with this beautifully updated single-story home PLUS a separately subdivided 0.541-acre buildable lot included in the sale. The main residence at 3852 Stumpy Lake Lane offers 3 bedrooms, 2 bathrooms and approximately 1,275 sq. ft. of thoughtfully updated living space on a 0.289-acre lot. Step inside to an inviting interior highlighted by a chef-inspired kitchen with quartz countertops, updated cabinetry and stylish finishes, along with beautifully updated bathrooms. Major improvements include HVAC and siding replaced in 2022 and a new roof in 2025. The 324 sq. ft. insulated garage features its own temperature control, creating flexible space for a workshop, home gym, office, hobby area or additional storage. What truly makes this property special is the additional 3850 Stumpy Lake Lane—a separate, subdivided 0.541-acre buildable lot included with the sale. Bring your own builder and explore the possibilities for a custom home, multigenerational living, guest residence or future investment. The lot has an approved site plan for a single-family residence, and city water and sewer are available. No HOA means more freedom to make this unique property your own. Two parcels, one incredible opportunity in Virginia Beach near Stumpy Lake!
For sale
Price cut: $5K (9/30)
$574,999
3852 Stumpy Lake Ln, Virginia Beach, VA 23456
3beds
1,275sqft
Single Family Residence
Built in 1965
0.29 Acres Lot
$576,300 Zestimate®
$451/sqft
$-- HOA
What's special
Updated single-story homeStylish finishesThoughtfully updated living spaceUpdated cabinetryBeautifully updated bathroomsQuartz countertopsChef-inspired kitchen
- 45 days
- 223
- 18
Zillow last checked:
Listing updated:
Listed by:
Mark Allen,
Iron Valley Real Est Norfolk 757-900-4873
Source: REIN Inc.,MLS#: 10652168
Facts & features
Interior
Bedrooms & bathrooms
- Bedrooms: 3
- Bathrooms: 2
- Full bathrooms: 2
Rooms
- Room types: 1st Floor BR, 1st Floor Primary BR, Attic
Primary bedroom
- Level: First
Heating
- Forced Air, Natural Gas
Cooling
- Central Air
Appliances
- Included: Dishwasher, Microwave, Electric Range, Refrigerator, Tankless Water Heater, Gas Water Heater
- Laundry: Dryer Hookup, Washer Hookup
Features
- Pantry
- Flooring: Ceramic Tile, Vinyl, Wood
- Basement: Crawl Space
- Has fireplace: No
Interior area
- Total interior livable area: 1,275 sqft
Video & virtual tour
Property
Parking
- Total spaces: 1
- Parking features: Garage Att 1 Car, Driveway
- Attached garage spaces: 1
- Has uncovered spaces: Yes
Features
- Stories: 1
- Pool features: None
- Fencing: Chain Link,Fenced
- Waterfront features: Not Waterfront
Lot
- Size: 0.29 Acres
Details
- Parcel number: 14743812920000
- Zoning: R10
Construction
Type & style
- Home type: SingleFamily
- Architectural style: Ranch
- Property subtype: Single Family Residence
Materials
- Brick, Vinyl Siding
- Roof: Asphalt Shingle
Condition
- New construction: No
- Year built: 1965
Utilities & green energy
- Sewer: City/County
- Water: City/County
Community & HOA
Community
- Subdivision: Glenwood - 418
HOA
- Has HOA: No
Location
- Region: Virginia Beach
Financial & listing details
- Price per square foot: $451/sqft
- Tax assessed value: $285,800
- Annual tax amount: $2,287
- Date on market: 9/4/2026
Estimated market value
$576,300
$547,000 - $605,000
$2,347/mo
Price history
Price history is unavailable.
Public tax history
| Year | Property taxes | Tax assessment |
|---|---|---|
| 2025 | $2,772 +34% | $285,800 +36.8% |
| 2024 | $2,068 +20.7% | $208,900 +20.7% |
| 2023 | $1,714 +15.6% | $173,100 +15.6% |
| 2022 | $1,482 +5% | $149,700 +5% |
| 2021 | $1,412 -9.9% | $142,600 +0.8% |
| 2020 | $1,567 +18.2% | $141,500 +7% |
| 2019 | $1,326 | $132,300 |
| 2018 | $1,326 +4.5% | $132,300 +4.5% |
| 2017 | $1,269 +1.3% | $126,600 |
| 2016 | $1,253 +3.2% | $126,600 +3.2% |
| 2015 | $1,215 | $122,700 +5.1% |
| 2014 | $1,215 | $116,700 -2.8% |
| 2013 | -- | $120,100 |
| 2012 | -- | $120,100 -6.8% |
| 2011 | -- | $128,800 |
| 2010 | -- | $128,800 -19.2% |
| 2007 | -- | $159,406 +14.3% |
| 2006 | -- | $139,406 +0.9% |
| 2005 | -- | $138,131 +19.8% |
| 2004 | -- | $115,269 +4.5% |
| 2003 | -- | $110,269 +1.8% |
| 2002 | -- | $108,269 +2.8% |
| 2001 | -- | $105,269 |
Find assessor info on the county website
Monthly payment
Est. payment
Payment breakdown
Explore the cost of this home by adjusting the details. Changes won't be saved.Climate risks
Neighborhood: Salem
Nearby schools
Schools provided by the listing agent
- Elementary: Glenwood Elementary
- Middle: Salem Middle
- High: Salem
Source: REIN Inc.. This data may not be complete. We recommend contacting the local school district to confirm school assignments for this home.
- $529,300-- bd-- ba-- sqft3850 Stumpy Lake Ln, Virginia Beach, VA 23456Off Market
- $502,1004 bd3 ba2.1k sqft2500 Archdale Dr, Virginia Beach, VA 23456Off Market
- $294,1003 bd1 ba1.7k sqft3864 Stumpy Lake Ln, Virginia Beach, VA 23456Off Market
- $458,3004 bd2 ba1.9k sqft2504 Archdale Dr, Virginia Beach, VA 23456Off Market
Similar homes
- $474,9003 bd3 ba1.8k sqft2308 Londale Ct, Virginia Beach, VA 23456For Sale
 MLS ID #10656872, Katie Hammer. REIN Inc.
 - $617,5004 bd2 ba1.8k sqft3328 Fayette Dr, Virginia Beach, VA 23456For Sale
 MLS ID #10658336, Anne Klima. REIN Inc.
 - $429,9004 bd2 ba1.7k sqft2152 Eagle Rock Rd, Virginia Beach, VA 23456For Sale
 MLS ID #10658140, Kacy Gamache. REIN Inc.
 - $570,0003 bd3 ba1.8k sqft2413 Smokehouse Rd, Virginia Beach, VA 23456For Sale
 MLS ID #10650248, Alexandra Serrano. REIN Inc.
