Stunningly renovated in Courthouse Estates, this 4 bedroom, 2 bath home offers a phenomenal layout that lives larger than it appears! High-end features shine throughout, starting with a gorgeous new kitchen featuring all-new appliances, a gas stove with griddle, granite counters, workstation sink, touch faucet, coffee bar, peninsula seating for 5, and an eat-in breakfast area. The first floor includes a primary retreat, two additional bedrooms, laundry, and another full bath. Upstairs, the fourth bedroom and bonus loft offer flexible space for an office, workout area, playroom, or media room. New HVAC, windows, bathrooms, kitchen, flooring, and fixtures—the list goes on! Even the oversized 2+ car garage is freshly painted. The neighborhood features beautiful lakes, tree-lined sidewalks, and highly sought-after school districts. Meticulously renovated and shows like a model, this one deserves an in-person tour!
For sale
$617,500
3328 Fayette Dr, Virginia Beach, VA 23456
4beds
1,800sqft
Single Family Residence
Built in 1996
7,405 Square Feet Lot
$616,000 Zestimate®
$343/sqft
$58/mo HOA
What's special
Gas stove with griddleBeautiful lakesGranite countersTree-lined sidewalksStunningly renovatedMeticulously renovatedCoffee bar
- 6 days
- 626
- 36
Zillow last checked:
Listing updated:
Listed by:
Anne Klima,
Right Coast Real Estate 757-348-7013,
Edward Klima,
Right Coast Real Estate
Source: REIN Inc.,MLS#: 10658336
Facts & features
Interior
Bedrooms & bathrooms
- Bedrooms: 4
- Bathrooms: 2
- Full bathrooms: 2
Rooms
- Room types: 1st Floor BR, 1st Floor Primary BR, Attic, Breakfast Area, Loft, PBR with Bath, Office/Study
Primary bedroom
- Level: First
Heating
- Electric, Forced Air
Cooling
- Central Air
Appliances
- Included: Dishwasher, Disposal, Gas Range, Refrigerator, Gas Water Heater
- Laundry: Dryer Hookup, Washer Hookup
Features
- Cathedral Ceiling(s), Primary Sink-Double, Entrance Foyer
- Flooring: Carpet, Ceramic Tile, Laminate/LVP
- Attic: Pull Down Stairs,Walk-In
- Number of fireplaces: 1
- Fireplace features: Fireplace Gas-natural
- Common walls with other units/homes: No Common Walls
Interior area
- Total interior livable area: 1,800 sqft
Property
Parking
- Total spaces: 2
- Parking features: Garage Att 2 Car, Oversized, Multi Car, Driveway
- Attached garage spaces: 2
- Has uncovered spaces: Yes
Accessibility
- Accessibility features: Main Floor Laundry
Features
- Levels: Two
- Stories: 2
- Patio & porch: Patio, Porch
- Exterior features: Inground Sprinkler, Irrigation Control
- Pool features: None
- Fencing: Back Yard,Full,Wood,Fenced
- Waterfront features: Not Waterfront
Lot
- Size: 7,405 Square Feet
Details
- Parcel number: 14931529020000
- Zoning: PDH1
- Special conditions: Owner Agent
Construction
Type & style
- Home type: SingleFamily
- Architectural style: Contemp,Transitional
- Property subtype: Single Family Residence
Materials
- Vinyl Siding
- Foundation: Slab
- Roof: Asphalt Shingle
Condition
- New construction: No
- Year built: 1996
Utilities & green energy
- Sewer: City/County
- Water: City/County, Well
Community & HOA
Community
- Subdivision: Courthouse Estates - 484
HOA
- Has HOA: Yes
- Amenities included: Landscaping
- HOA fee: $58 monthly
Location
- Region: Virginia Beach
Financial & listing details
- Price per square foot: $343/sqft
- Tax assessed value: $439,400
- Annual tax amount: $4,262
- Date on market: 10/17/2026
Estimated market value
$616,000
$585,000 - $647,000
$2,905/mo
Price history
Price history is unavailable.
Public tax history
| Year | Property taxes | Tax assessment |
|---|---|---|
| 2025 | $4,262 +1.2% | $439,400 +3.2% |
| 2024 | $4,213 +5.3% | $425,600 +5.3% |
| 2023 | $4,003 +12.6% | $404,300 +12.6% |
| 2022 | $3,555 +14.4% | $359,100 +14.4% |
| 2021 | $3,108 -6.3% | $313,900 +4.8% |
| 2020 | $3,317 +16.7% | $299,500 +5.6% |
| 2019 | $2,843 | $283,600 |
| 2018 | $2,843 +0.3% | $283,600 +0.3% |
| 2017 | $2,835 +4.7% | $282,800 +3.4% |
| 2016 | $2,708 -1.3% | $273,500 -1.3% |
| 2015 | $2,742 | $277,000 -0.1% |
| 2014 | $2,742 | $277,400 +3.8% |
| 2013 | -- | $267,300 |
| 2012 | -- | $267,300 |
| 2011 | -- | $267,300 -6.8% |
| 2010 | -- | $286,700 -19.6% |
| 2007 | -- | $356,378 +39.9% |
| 2006 | -- | $254,824 +32.7% |
| 2005 | -- | $192,036 +14.4% |
| 2004 | -- | $167,854 +6% |
| 2003 | -- | $158,354 +1.3% |
| 2002 | -- | $156,354 +7.7% |
| 2001 | -- | $145,162 |
Find assessor info on the county website
Monthly payment
Est. payment
Payment breakdown
Explore the cost of this home by adjusting the details. Changes won't be saved.Climate risks
Neighborhood: Princess Anne
Nearby schools
Schools provided by the listing agent
- Elementary: North Landing Elementary
- Middle: Landstown Middle
- High: Kellam
Source: REIN Inc.. This data may not be complete. We recommend contacting the local school district to confirm school assignments for this home.

Similar homes
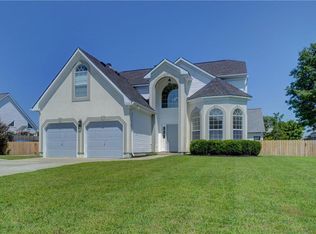
- $582,0004 bd3 ba2k sqft2990 Sugar Maple Dr, Virginia Beach, VA 23453For Sale
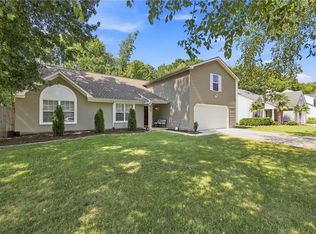 MLS ID #10658507, Courtney Gonzales. REIN Inc.
- $615,0004 bd3 ba2.1k sqft1705 Well Water Ln, Virginia Beach, VA 23456For Sale
 MLS ID #10652896, Terry Trexler. REIN Inc.
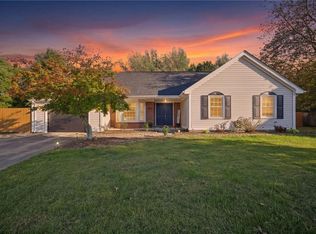
- $539,9004 bd3 ba1.9k sqft2624 Loudoun St, Virginia Beach, VA 23456For Sale
 MLS ID #10648684, Mandy Farmer. REIN Inc.
- $525,0003 bd2 ba1.4k sqft2524 Bordeaux Ct, Virginia Beach, VA 23456For Sale
 MLS ID #10658356, Laura McGuire. REIN Inc.
