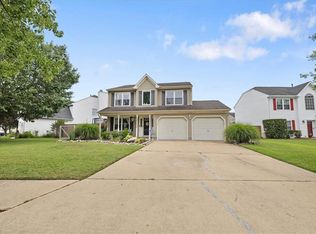
Welcome to this beautifully updated waterfront home in the highly desirable Courthouse Estates community! Nestled on a picturesque lot overlooking the lake, this home offers the perfect blend of modern updates, everyday comfort, and serene outdoor living. Inside, you'll find luxury vinyl plank flooring throughout the main living areas, a beautifully updated kitchen, and a stunning, fully remodeled primary bath featuring designer tile, a walk-in shower, soaking tub, updated vanity, fixtures, and windows. Additional improvements include an updated half bath, tankless water heater, epoxy garage floor, stamped concrete patio, gazebo, and numerous updated light fixtures and ceiling fans throughout. Relax on the deck or patio while taking in the peaceful waterfront views. Located in one of Virginia Beach's most desirable neighborhoods, imagine driving home each day through charming, tree-lined streets & enjoying the feel of a close knit community, all while being within city limits. That's the lifestyle Courthouse Estates offers, along with access to the highly sought-after Kellam school district!
For sale
$609,990
3329 Fayette Dr, Virginia Beach, VA 23456
4beds
2,450sqft
:
Get pre-qualified$3,897/mo
Single Family Residence
Built in 1996
9,674 Square Feet Lot
$609,900 Zestimate®
$249/sqft
$65/mo HOA
What's special
- 20 hours |
- 373 |
- 27 |
Zillow last checked:
Listing updated:
Listed by:
Jackie Crawford,
BHHS RW Towne Realty 757-422-2200
Source: REIN Inc.,MLS#: 10645557
Facts & features
Interior
Bedrooms & bathrooms
- Bedrooms: 4
- Bathrooms: 3
- Full bathrooms: 2
- 1/2 bathrooms: 1
Rooms
- Room types: Breakfast Area, Fin. Rm Over Gar, PBR with Bath
Heating
- Natural Gas
Cooling
- Central Air
Appliances
- Included: Dishwasher, Disposal, Microwave, Electric Range, Refrigerator, Water Heater
Features
- Bar, Walk-In Closet(s), Ceiling Fan(s), Entrance Foyer, Pantry
- Flooring: Ceramic Tile, Laminate/LVP, Vinyl
- Windows: Window Treatments
- Attic: Scuttle
- Number of fireplaces: 1
- Fireplace features: Decorative
Interior area
- Total interior livable area: 2,450 sqft
Property
Parking
- Total spaces: 2
- Parking features: Garage Att 2 Car, Garage Door Opener
- Attached garage spaces: 2
Features
- Levels: Two
- Stories: 2
- Patio & porch: Deck, Patio
- Pool features: None
- Fencing: Back Yard,Split Rail,Fenced
- Has view: Yes
- View description: Water
- Has water view: Yes
- Water view: Water
- Waterfront features: Lake Front
Lot
- Size: 9,674 Square Feet
Details
- Additional structures: Gazebo
- Parcel number: 14931610670000
- Zoning: PDH1
Construction
Type & style
- Home type: SingleFamily
- Architectural style: Transitional
- Property subtype: Single Family Residence
Materials
- Vinyl Siding
- Foundation: Slab
- Roof: Asphalt Shingle
Condition
- New construction: No
- Year built: 1996
Utilities & green energy
- Sewer: City/County
- Water: City/County
Community & HOA
Community
- Subdivision: Courthouse Estates - 484
HOA
- Has HOA: Yes
- Amenities included: Landscaping
- HOA fee: $65 monthly
Location
- Region: Virginia Beach
Financial & listing details
- Price per square foot: $249/sqft
- Tax assessed value: $550,900
- Annual tax amount: $5,344
- Date on market: 7/23/2026
Estimated market value
$609,900
$579,000 - $640,000
$3,291/mo
Price history
Price history is unavailable.
Public tax history
| Year | Property taxes | Tax assessment |
|---|---|---|
| 2025 | $5,344 +2% | $550,900 +4.1% |
| 2024 | $5,239 +4.7% | $529,200 +4.7% |
| 2023 | $5,004 +14.8% | $505,500 +14.8% |
| 2022 | $4,359 +13.9% | $440,300 +13.9% |
| 2021 | $3,827 -1.1% | $386,600 +10.7% |
| 2020 | $3,869 +17.4% | $349,300 +6.3% |
| 2019 | $3,295 | $328,700 |
| 2018 | $3,295 +0.3% | $328,700 +0.3% |
| 2017 | $3,286 +5.9% | $327,800 +4.6% |
| 2016 | $3,104 -1.3% | $313,500 -1.3% |
| 2015 | $3,145 | $317,700 +0.6% |
| 2014 | $3,145 | $315,700 +6.3% |
| 2013 | -- | $297,000 |
| 2012 | -- | $297,000 0% |
| 2011 | -- | $297,100 -7% |
| 2010 | -- | $319,500 -20.6% |
| 2007 | -- | $402,234 +32.1% |
| 2006 | -- | $304,559 +26.2% |
| 2005 | -- | $241,374 +12.5% |
| 2004 | -- | $214,509 +14.6% |
| 2003 | -- | $187,113 +3.6% |
| 2002 | -- | $180,639 +10.7% |
| 2001 | -- | $163,217 |
Find assessor info on the county website
Monthly payment
Est. payment
Payment breakdown
Explore the cost of this home by adjusting the details. Changes won't be saved.Climate risks
Neighborhood: Princess Anne
Nearby schools
GreatSchools rating
- 10/10North Landing Elementary SchoolGrades: PK-5Distance: 0.6 mi
- 8/10Landstown Middle SchoolGrades: 6-8Distance: 3.1 mi
- 9/10Floyd Kellam High SchoolGrades: 9-12Distance: 1.3 mi
Schools provided by the listing agent
- Elementary: North Landing Elementary
- Middle: Landstown Middle
- High: Kellam
Source: REIN Inc.. This data may not be complete. We recommend contacting the local school district to confirm school assignments for this home.
- $610,4004 bd3 ba2.5k sqft3325 Fayette Dr, Virginia Beach, VA 23456Off Market
- $565,0003 bd2 ba2.3k sqft3333 Fayette Dr, Virginia Beach, VA 23456Off Market
- $563,7004 bd2 ba2.2k sqft3321 Fayette Dr, Virginia Beach, VA 23456Off Market
- $485,0004 bd2 ba1.7k sqft3337 Fayette Dr, Virginia Beach, VA 23456Sold
- $350,0004 bd2 ba1.7k sqft3328 Fayette Dr, Virginia Beach, VA 23456Sold
- $515,0005 bd3 ba2.5k sqft3324 Fayette Dr, Virginia Beach, VA 23456Sold
- $608,4005 bd3 ba2.5k sqft3332 Fayette Dr, Virginia Beach, VA 23456Off Market
- $623,8005 bd3 ba2.4k sqft3316 Fayette Dr, Virginia Beach, VA 23456Off Market
A local agent can set up tours, give advice and negotiate with sellers.
Similar homes
- $584,9005 bd3 ba2.3k sqft3144 Amador Dr, Virginia Beach, VA 23456For Sale
 MLS ID #10645047, Soraya Forest Midgett. REIN Inc.
 - $600,0004 bd3 ba3.1k sqft2408 Needle Ct, Virginia Beach, VA 23456For Sale
 MLS ID #10645666, Karin Barrett. REIN Inc.
 - $585,0004 bd3 ba1.9k sqft3112 Polk Dr, Virginia Beach, VA 23456For Sale
 MLS ID #10644852, Natalie Stamey. REIN Inc.
 - $559,9004 bd3 ba2.2k sqft3125 Niagara Way, Virginia Beach, VA 23456For Sale
 MLS ID #10633754, Susan Jenkins. REIN Inc.
 - $555,0004 bd3 ba2.2k sqft2637 Pender Dr, Virginia Beach, VA 23456For SaleMLS ID #10639126, Yvonne Hobbs. REIN Inc.
- $650,0004 bd3 ba2.3k sqft3061 Beaden Dr, Virginia Beach, VA 23456For SaleMLS ID #10641042, Travis Minson. REIN Inc.
- $575,0005 bd3 ba2.5k sqft2677 Alamance Cir, Virginia Beach, VA 23456For SaleMLS ID #10635459, Laura McGuire. REIN Inc.
- $649,5004 bd3 ba3.1k sqft2508 Sandusky Ave, Virginia Beach, VA 23456For SaleMLS ID #10645084, Susan Kozlowski. REIN Inc.
- $564,9004 bd3 ba2.1k sqft2117 Grey Fox Ln, Virginia Beach, VA 23456For SaleMLS ID #10645209, Robert Carey. REIN Inc.
- $589,5005 bd3 ba2.3k sqft2909 Elmore St, Virginia Beach, VA 23456For SaleMLS ID #10641323, Raquel Harrell. REIN Inc.
- $680,0004 bd3 ba2.4k sqft3029 Egyptian Ln, Virginia Beach, VA 23456For SaleMLS ID #10642959, Mitchell Johnson. REIN Inc.
- $749,9005 bd3 ba3k sqft3217 Marengo Dr, Virginia Beach, VA 23456For SaleMLS ID #10642248, Kris Weaver. REIN Inc.
- $599,0004 bd3 ba2.5k sqft3517 Criollo Dr, Virginia Beach, VA 23453For SaleMLS ID #10644009, Shawn Hoecker. REIN Inc.
- $685,0004 bd3 ba2.5k sqft2516 Belmont Stakes Dr, Virginia Beach, VA 23456For SaleMLS ID #10643342, Tina Williams. REIN Inc.
- $615,0004 bd3 ba2.2k sqft2545 Farmworth Trl, Virginia Beach, VA 23456For SaleMLS ID #10643365, Michael Ware. REIN Inc.
- $590,0004 bd4 ba3k sqft3560 Regret Ln, Virginia Beach, VA 23453For SaleMLS ID #10645340, Daniel Patton. REIN Inc.
- $675,0006 bd3 ba3k sqft2101 Whitley Abbey Dr, Virginia Beach, VA 23456For Sale By Owner
- $579,0003 bd2 ba1.9k sqft1700 Silo Ct, Virginia Beach, VA 23456For SaleMLS ID #10643170, Mister Darren. REIN Inc.
- $487,0004 bd3 ba2.2k sqft2512 New Kent St, Virginia Beach, VA 23456For SaleMLS ID #10642556, Clay Atkinson. REIN Inc.
- $639,0004 bd2 ba2.2k sqft2017 Barnet Ct, Virginia Beach, VA 23456For SaleMLS ID #10637468, Christopher Henderson. REIN Inc.
