Step into this beautifully updated 4-bedroom, 2.5-bath home nestled in one of Virginia Beach's most desirable neighborhoods--Courthouse Estates. From the moment you arrive, you'll appreciate the perfect blend of modern upgrades, thoughtful design, and inviting living spaces that make this home truly stand out. The bright and open main level features updated flooring and expansive newer windows that fill the home with natural light, creating a warm and welcoming atmosphere throughout the office, dining room, and living areas. At the heart of the home is a stunning chef-inspired kitchen that is sure to impress. Featuring premium GE Cafe appliance package, custom soft-close cabinetry, elegant granite countertops, a farmhouse sink, and a spacious center island with added electrical service, this space was designed for both everyday living and entertaining. A hidden butler's pantry with a pocket door and secondary sink offers exceptional storage and functionality--a unique feature you simply have to see in person to truly appreciate. Practicality meets convenience with a thoughtfully designed mudroom and laundry area complete with custom shelving, along with a utility half-bath perfectly situated between the garage and kitchen. Step outside to your private backyard retreat featuring a spacious entertaining deck, custom boardwalk walkway, 10' x 6' storage shed, and digital keyless entry locks for added convenience. Don't miss your opportunity with this gem.
For sale
$650,000
3061 Beaden Dr, Virginia Beach, VA 23456
4beds
2,365sqft
:
Get pre-qualified$4,139/mo
Single Family Residence
Built in 1998
6,899 Square Feet Lot
$648,100 Zestimate®
$275/sqft
$55/mo HOA
What's special
Farmhouse sinkWarm and welcoming atmosphereElegant granite countertopsPrivate backyard retreatSpacious entertaining deckUpdated flooringCustom boardwalk walkway
- 34 days |
- 691 |
- 24 |
Zillow last checked:
Listing updated:
Listed by:
Travis Minson,
ONYX Realty Professionals LLC 757-278-3945
Source: REIN Inc.,MLS#: 10641042
Facts & features
Interior
Bedrooms & bathrooms
- Bedrooms: 4
- Bathrooms: 3
- Full bathrooms: 2
- 1/2 bathrooms: 1
Rooms
- Room types: Assigned Storage, Attic, PBR with Bath, Office/Study, Utility Room
Heating
- Forced Air, Natural Gas
Cooling
- Central Air
Appliances
- Included: Dishwasher, Disposal, Microwave, Gas Range, Refrigerator, Tankless Water Heater, Gas Water Heater
- Laundry: Dryer Hookup, Washer Hookup
Features
- Walk-In Closet(s), Ceiling Fan(s), Pantry
- Flooring: Carpet, Laminate/LVP, Vinyl
- Doors: Storm Door(s)
- Windows: Window Treatments
- Attic: Pull Down Stairs
- Number of fireplaces: 1
Interior area
- Total interior livable area: 2,365 sqft
Video & virtual tour
Property
Parking
- Total spaces: 2
- Parking features: Garage Att 2 Car, Driveway, On Street, Garage Door Opener
- Attached garage spaces: 2
- Has uncovered spaces: Yes
Features
- Stories: 2
- Patio & porch: Deck
- Pool features: None
- Fencing: Back Yard,Privacy,Wood,Fenced
- Waterfront features: Not Waterfront
Lot
- Size: 6,899 Square Feet
Details
- Parcel number: 14933599120000
- Zoning: PDH1
- Other equipment: Attic Fan
Construction
Type & style
- Home type: SingleFamily
- Architectural style: Traditional
- Property subtype: Single Family Residence
Materials
- Vinyl Siding, Spray Foam Insulation
- Foundation: Slab
- Roof: Asphalt Shingle
Condition
- New construction: No
- Year built: 1998
Utilities & green energy
- Electric: Smart Electric Meter
- Sewer: City/County
- Water: City/County
- Utilities for property: Cable Hookup
Community & HOA
Community
- Security: Security System
- Subdivision: Courthouse Estates - 484
HOA
- Has HOA: Yes
- HOA fee: $55 monthly
Location
- Region: Virginia Beach
Financial & listing details
- Price per square foot: $275/sqft
- Tax assessed value: $500,700
- Annual tax amount: $4,857
- Date on market: 6/24/2026
Estimated market value
$648,100
$616,000 - $681,000
$3,348/mo
Price history
Price history is unavailable.
Public tax history
| Year | Property taxes | Tax assessment |
|---|---|---|
| 2025 | $4,857 +1.3% | $500,700 +3.4% |
| 2024 | $4,794 +6.4% | $484,200 +6.4% |
| 2023 | $4,504 +9.9% | $454,900 +9.9% |
| 2022 | $4,099 +14.2% | $414,000 +14.2% |
| 2021 | $3,588 -4.5% | $362,400 +6.8% |
| 2020 | $3,757 +14.9% | $339,200 +4% |
| 2019 | $3,268 | $326,000 |
| 2018 | $3,268 +1.1% | $326,000 +1.1% |
| 2017 | $3,234 +4.9% | $322,600 +3.6% |
| 2016 | $3,082 | $311,300 |
| 2015 | $3,082 | $311,300 -0.7% |
| 2014 | $3,082 | $313,400 +2.1% |
| 2013 | -- | $306,900 |
| 2012 | -- | $306,900 -0.5% |
| 2011 | -- | $308,500 -7.2% |
| 2010 | -- | $332,600 -7.8% |
| 2007 | -- | $360,929 +19.9% |
| 2006 | -- | $300,929 +28.2% |
| 2005 | -- | $234,739 +19.8% |
| 2004 | -- | $195,994 +10.1% |
| 2003 | -- | $178,034 +4.6% |
| 2002 | -- | $170,285 +13.7% |
| 2001 | -- | $149,730 |
Find assessor info on the county website
Monthly payment
Est. payment
Payment breakdown
Explore the cost of this home by adjusting the details. Changes won't be saved.Climate risks
Neighborhood: Princess Anne
Nearby schools
GreatSchools rating
- 10/10North Landing Elementary SchoolGrades: PK-5Distance: 0.4 mi
- 8/10Landstown Middle SchoolGrades: 6-8Distance: 3.4 mi
- 9/10Floyd Kellam High SchoolGrades: 9-12Distance: 0.9 mi
Schools provided by the listing agent
- Elementary: North Landing Elementary
- Middle: Landstown Middle
- High: Kellam
Source: REIN Inc.. This data may not be complete. We recommend contacting the local school district to confirm school assignments for this home.
- $545,0003 bd3 ba1.9k sqft3065 Beaden Dr, Virginia Beach, VA 23456Sold

- $577,0004 bd3 ba2.3k sqft3057 Beaden Dr, Virginia Beach, VA 23456Off Market
- $589,6005 bd3 ba2.6k sqft2808 Hyde Ln, Virginia Beach, VA 23456Off Market
- $688,1004 bd3 ba2.8k sqft2957 Beaden Dr, Virginia Beach, VA 23456Off Market

- $593,400-- bd-- ba-- sqft2901 Beaden Dr #M7A, Virginia Beach, VA 23456Off Market
- $549,4003 bd2 ba2k sqft2812 Hyde Ln, Virginia Beach, VA 23456Off Market
- $689,1005 bd3 ba2.6k sqft3060 Beaden Dr, Virginia Beach, VA 23456Off Market
- $564,8004 bd2 ba2.4k sqft2953 Beaden Dr, Virginia Beach, VA 23456Off Market
A local agent can set up tours, give advice and negotiate with sellers.
Similar homes
- $680,0004 bd3 ba2.4k sqft3029 Egyptian Ln, Virginia Beach, VA 23456For Sale
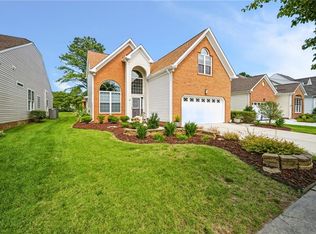 MLS ID #10642959, Mitchell Johnson. REIN Inc.
 - $679,9004 bd3 ba2.5k sqft2701 Springhaven Dr, Virginia Beach, VA 23456For Sale
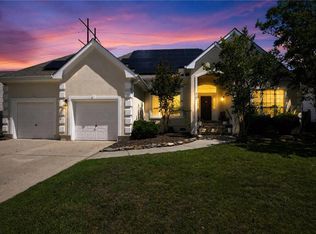 MLS ID #10641609, John Conard. REIN Inc.
 - $585,0004 bd3 ba2.5k sqft1412 Flyfisher Ct, Virginia Beach, VA 23456For Sale
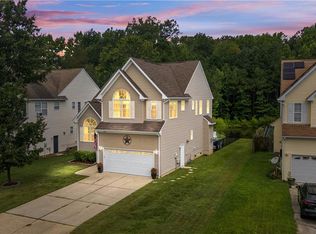 MLS ID #10643621, Jerome Caddell. REIN Inc.
 - $715,0005 bd3 ba2.9k sqft4305 Indian River Rd, Virginia Beach, VA 23456For Sale
 MLS ID #10643012, Micah Laurendeau. REIN Inc.
 - $799,9004 bd3 ba2.5k sqft2045 Grandon Loop Rd, Virginia Beach, VA 23456For SaleMLS ID #10644635, Cheryl Sipp. REIN Inc.
- $665,0004 bd4 ba2.5k sqft1964 Gravenhurst Dr, Virginia Beach, VA 23464For SaleMLS ID #10643615, Eugene Shull. REIN Inc.
- $624,0005 bd3 ba3k sqft1528 Narbonne Ct, Virginia Beach, VA 23456For SaleMLS ID #10640259, Josiah Phillips. REIN Inc.
- $535,0004 bd2 ba1.9k sqft1961 Ravencroft Ln, Virginia Beach, VA 23454For SaleMLS ID #10645838, Donna Silberholz. REIN Inc.
- $754,9005 bd3 ba3.1k sqft3872 River Oak Cir, Virginia Beach, VA 23456For SaleMLS ID #10636858, Julio Gutierrez. REIN Inc.
- $578,0003 bd3 ba1.9k sqft2205 Windy Pines Bnd, Virginia Beach, VA 23456For SaleMLS ID #10641174, Kelly Hollowell. REIN Inc.
- $525,0004 bd3 ba2.5k sqft3325 Barberry Ln, Virginia Beach, VA 23453For SaleMLS ID #10641454, Carol Borkowski. REIN Inc.
- $695,0005 bd3 ba3.1k sqft2201 Welsh Dr, Virginia Beach, VA 23456For SaleMLS ID #10638326, Jami Wenani. REIN Inc.
- $590,0004 bd3 ba3k sqft3560 Regret Ln, Virginia Beach, VA 23453For SaleMLS ID #10645340, Daniel Patton. REIN Inc.
- $695,0004 bd3 ba2.5k sqft2021 Wolfsnare Rd, Virginia Beach, VA 23454For SaleMLS ID #10642801, Tammy Bunch. REIN Inc.
- $464,9005 bd3 ba2.1k sqft1861 River Rock Arch, Virginia Beach, VA 23456For SaleMLS ID #10643665, Paul Morreira. REIN Inc.
- $614,9005 bd3 ba2.7k sqft904 Laconia Ct, Virginia Beach, VA 23464For SaleMLS ID #10639541, Dianna Good Sky. REIN Inc.
- $869,0004 bd3 ba3k sqft2057 Grandon Loop Rd, Virginia Beach, VA 23456For SaleMLS ID #10640548, Cherlynn Fagerheim. REIN Inc.
- $540,0004 bd3 ba2.3k sqft1736 Madison Crossing Ln, Virginia Beach, VA 23453For SaleMLS ID #10640803, Michelle Barnes. REIN Inc.
- $620,5004 bd2 ba2.4k sqft4104 Thalia Dr, Virginia Beach, VA 23452For SaleMLS ID #10641281, Ashley Pszczola. REIN Inc.
- $634,9004 bd3 ba2.7k sqft4681 Larkwood Dr, Virginia Beach, VA 23464For SaleMLS ID #10644186, Hazel Coleman. REIN Inc.
