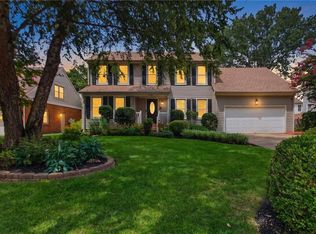
Welcome home! This beautifully modernized four bedroom 3 1/2 bathroom property offers the perfect blend of high-end interior luxury and resort style outdoor living. Every inch of this home has been thoughtfully updated for ultimate comfort and convenience. Modern kitchen: fully upgraded with sleek, premium stainless steel appliances. Premium finishes: gorgeous, durable luxury vinyl plank; LVP; flooring flows throughout the downstairs, complemented by the neutralthroughout the entire interior. Spa like primary suite: enjoy a fully updated primary bath featuring a custom walk-in shower cozy heated floors, and heated towel racks. Private backyard oasis: step outside into a beautifully landscaped, fully fenced yard. Features a pristine inground saltwater pool parentheses with a brand new liner and systems and parentheses plus a brand new deck and patio optimal for outdoor entertaining. Contact us today to schedule your private showing
For sale
$665,000
1964 Gravenhurst Dr, Virginia Beach, VA 23464
4beds
2,516sqft
:
Get pre-qualified$4,208/mo
Single Family Residence
Built in 2002
0.4 Acres Lot
$664,800 Zestimate®
$264/sqft
$29/mo HOA
What's special
- 18 days |
- 1,266 |
- 114 |
Zillow last checked:
Listing updated:
Listed by:
Eugene Shull,
KW Metro Center 805-858-9000
Source: REIN Inc.,MLS#: 10643615
Facts & features
Interior
Bedrooms & bathrooms
- Bedrooms: 4
- Bathrooms: 4
- Full bathrooms: 3
- 1/2 bathrooms: 1
Rooms
- Room types: Fin. Rm Over Gar, PBR with Bath
Heating
- Electric
Cooling
- Central Air
Appliances
- Included: Dishwasher, Disposal, Dryer, Microwave, Electric Range, Refrigerator, Washer, Electric Water Heater
- Laundry: Dryer Hookup, Washer Hookup
Features
- Primary Sink-Double, Walk-In Closet(s), Ceiling Fan(s), In-Law Floorplan, Pantry
- Flooring: Carpet, Ceramic Tile, Laminate/LVP
- Attic: Scuttle
- Number of fireplaces: 1
- Fireplace features: Electric
Interior area
- Total interior livable area: 2,516 sqft
Property
Parking
- Total spaces: 2
- Parking features: Garage Att 2 Car, Garage Door Opener
- Attached garage spaces: 2
Features
- Stories: 2
- Pool features: In Ground
- Fencing: Back Yard,Fenced
- Waterfront features: Not Waterfront
Lot
- Size: 0.4 Acres
Details
- Parcel number: 14750086970000
- Zoning: R10
Construction
Type & style
- Home type: SingleFamily
- Architectural style: Traditional
- Property subtype: Single Family Residence
Materials
- Vinyl Siding
- Foundation: Slab
- Roof: Asphalt Shingle
Condition
- New construction: No
- Year built: 2002
Utilities & green energy
- Sewer: City/County
- Water: City/County
Community & HOA
Community
- Subdivision: Glenwood - 418
HOA
- Has HOA: Yes
- HOA fee: $29 monthly
Location
- Region: Virginia Beach
Financial & listing details
- Price per square foot: $264/sqft
- Tax assessed value: $568,100
- Annual tax amount: $5,511
- Date on market: 7/9/2026
Estimated market value
$664,800
$632,000 - $698,000
$3,613/mo
Price history
Price history is unavailable.
Public tax history
| Year | Property taxes | Tax assessment |
|---|---|---|
| 2025 | $5,511 +8.9% | $568,100 +11.1% |
| 2024 | $5,061 +0.3% | $511,200 +0.3% |
| 2023 | $5,044 +38.5% | $509,500 +38.5% |
| 2022 | $3,643 -5.2% | $368,000 -5.2% |
| 2021 | $3,841 -4.5% | $388,000 +6.8% |
| 2020 | $4,022 +12.3% | $363,200 +1.7% |
| 2019 | $3,582 | $357,300 |
| 2018 | $3,582 +3% | $357,300 +3% |
| 2017 | $3,478 +1.6% | $346,900 +0.3% |
| 2016 | $3,424 +2% | $345,900 +2% |
| 2015 | $3,356 | $339,000 +6.4% |
| 2014 | $3,356 | $318,500 -1.4% |
| 2013 | -- | $323,100 -9.3% |
| 2012 | -- | $356,300 -1.1% |
| 2011 | -- | $360,400 |
| 2010 | -- | $360,400 -1.4% |
| 2007 | -- | $365,354 +11.5% |
| 2006 | -- | $327,764 +23.9% |
| 2005 | -- | $264,433 +22.8% |
| 2004 | -- | $215,275 +1.2% |
| 2003 | -- | $212,757 +325.5% |
| 2002 | -- | $50,000 |
Find assessor info on the county website
Monthly payment
Est. payment
Payment breakdown
Explore the cost of this home by adjusting the details. Changes won't be saved.Climate risks
Neighborhood: Salem
Nearby schools
GreatSchools rating
- 9/10Glenwood Elementary SchoolGrades: PK-5Distance: 0.7 mi
- 8/10Salem Middle SchoolGrades: 6-8Distance: 0.7 mi
- 8/10Salem High SchoolGrades: 9-12Distance: 0.6 mi
Schools provided by the listing agent
- Elementary: Glenwood Elementary
- Middle: Salem Middle
- High: Salem
Source: REIN Inc.. This data may not be complete. We recommend contacting the local school district to confirm school assignments for this home.
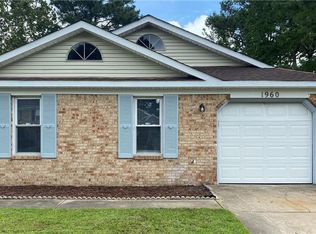
- $395,5004 bd2 ba1.4k sqft1960 Gravenhurst Dr, Virginia Beach, VA 23464Off Market
- $559,7004 bd2 ba2.4k sqft1968 Gravenhurst Dr, Virginia Beach, VA 23464Off Market
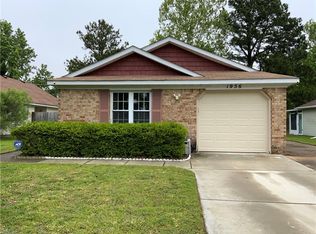
- $350,0003 bd2 ba1.2k sqft1956 Gravenhurst Dr, Virginia Beach, VA 23464Sold
- $556,6004 bd2 ba2.4k sqft1400 Glenwood Links Ln, Virginia Beach, VA 23464Off Market
- $396,5004 bd2 ba1.5k sqft1953 Aborfield Ct, Virginia Beach, VA 23464Off Market
- $608,5004 bd3 ba2.5k sqft1972 Gravenhurst Dr, Virginia Beach, VA 23464Off Market
- $382,9003 bd2 ba1.2k sqft1957 Gravenhurst Dr, Virginia Beach, VA 23464Off Market
- $361,9003 bd2 ba1.1k sqft1952 Gravenhurst Dr, Virginia Beach, VA 23464Off Market
A local agent can set up tours, give advice and negotiate with sellers.
Similar homes
- $614,9005 bd3 ba2.7k sqft904 Laconia Ct, Virginia Beach, VA 23464For Sale
 MLS ID #10639541, Dianna Good Sky. REIN Inc.
 - $599,9004 bd3 ba2.6k sqft1824 Heald Way, Virginia Beach, VA 23464For Sale
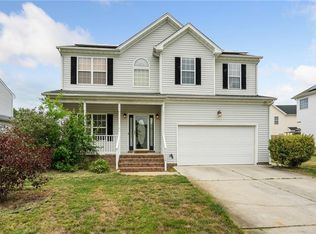 MLS ID #10638832, Andy Nelson. REIN Inc.
 - $585,0004 bd3 ba2.5k sqft1412 Flyfisher Ct, Virginia Beach, VA 23456For Sale
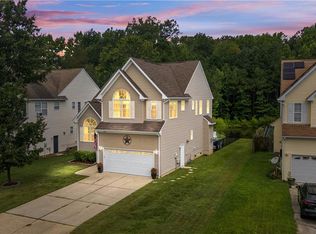 MLS ID #10643621, Jerome Caddell. REIN Inc.
 - $575,0004 bd3 ba2.2k sqft1116 Belvoir Ln, Virginia Beach, VA 23464For Sale
 MLS ID #10645443, Edgar Munoz. REIN Inc.
 - $465,0004 bd3 ba2.1k sqft5300 Hogge Ct, Virginia Beach, VA 23464For SaleMLS ID #10645326, Racheal Pridgen. REIN Inc.
- $715,0005 bd3 ba2.9k sqft4305 Indian River Rd, Virginia Beach, VA 23456For SaleMLS ID #10643012, Micah Laurendeau. REIN Inc.
- $715,0005 bd3 ba3.1k sqft581 Hunts Pointe Dr, Virginia Beach, VA 23464For SaleMLS ID #10642828, Ryan Ryckman. REIN Inc.
- $624,0005 bd3 ba3k sqft1528 Narbonne Ct, Virginia Beach, VA 23456For SaleMLS ID #10640259, Josiah Phillips. REIN Inc.
- $549,5004 bd3 ba2.6k sqft2213 Eagle Ridge Ct, Virginia Beach, VA 23456For SaleMLS ID #10643527, Valentina Lee. REIN Inc.
- $524,9004 bd3 ba2.3k sqft2217 Arrowstone Ct, Virginia Beach, VA 23456For SaleMLS ID #10635889, Ronishia Harris. REIN Inc.
- $484,9994 bd3 ba2k sqft1628 Wicomico Ln, Virginia Beach, VA 23464For SaleMLS ID #10640940, Tammy Williams. REIN Inc.
- $599,9004 bd3 ba2.1k sqft712 Woodcott Dr, Chesapeake, VA 23322For SaleMLS ID #10645491, Jeff Babb. REIN Inc.
- $590,0004 bd3 ba3k sqft3560 Regret Ln, Virginia Beach, VA 23453For SaleMLS ID #10645340, Daniel Patton. REIN Inc.
- $695,0005 bd3 ba3.1k sqft2201 Welsh Dr, Virginia Beach, VA 23456For SaleMLS ID #10638326, Jami Wenani. REIN Inc.
- $754,9005 bd3 ba3.1k sqft3872 River Oak Cir, Virginia Beach, VA 23456For SaleMLS ID #10636858, Julio Gutierrez. REIN Inc.
- $677,0004 bd3 ba2.8k sqft1609 Burton Pl, Chesapeake, VA 23322For SaleMLS ID #10596855, Cynthia Stafford. REIN Inc.
- $439,9003 bd2 ba1.5k sqft5112 Clear Lake Cir, Virginia Beach, VA 23464For SaleMLS ID #10643692, Erica Smith. REIN Inc.
- $629,0006 bd3 ba2.9k sqft1816 Sunsprite Loop, Chesapeake, VA 23323For SaleMLS ID #10645483, Deborah Rountree. REIN Inc.
- $510,0003 bd2 ba2.1k sqft612 Blue Lake Ct, Virginia Beach, VA 23462For SaleMLS ID #10642843, Kathy Howell-Humphreys. REIN Inc.
- $495,0005 bd3 ba2.3k sqft1412 Talisman Cir, Virginia Beach, VA 23464For SaleMLS ID #10639077, Kim Elliot. REIN Inc.
