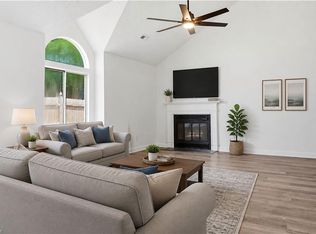
Gorgeous water view! Recently updated, this property includes a new kitchen with granite countertops and stainless steel appliances, a spacious open floor plan with cathedral ceilings, and a fireplace. The extra large primary bedroom includes a walk in closet and ample room for furniture. 4th room ideal for an office. Significant updates completed around 2022 include a new roof, windows, flooring, and a hot water heater. Outside, you will find a large, fully fenced yard equipped with a shed. just down the street a quaint neighborhood park. The home is ideally located near various shops, restaurants, and Oceana Naval Station. *SF per seller.
For sale
Price cut: $4.9K (7/27)
$525,000
3325 Barberry Ln, Virginia Beach, VA 23453
4beds
2,500sqft
:
Get pre-qualified$3,299/mo
Single Family Residence
Built in 1986
8,032 Square Feet Lot
$525,000 Zestimate®
$210/sqft
$-- HOA
What's special
Large fully fenced yardSpacious open floor planCathedral ceilingsWater viewExtra large primary bedroomWalk in closetStainless steel appliances
- 32 days |
- 667 |
- 47 |
Zillow last checked:
Listing updated:
Listed by:
Carol Borkowski,
Atlantic Sothebys Int'l Realty 757-777-9870,
Laura Langdon,
Atlantic Sothebys Int'l Realty
Source: REIN Inc.,MLS#: 10641454
Facts & features
Interior
Bedrooms & bathrooms
- Bedrooms: 4
- Bathrooms: 3
- Full bathrooms: 2
- 1/2 bathrooms: 1
Rooms
- Room types: Attic, Breakfast Area, PBR with Bath, Utility Closet
Primary bedroom
- Level: Second
Bedroom
- Level: Second
Full bathroom
- Level: Second
Dining room
- Level: First
Family room
- Level: First
Kitchen
- Level: First
Living room
- Level: First
Utility room
- Level: First
Heating
- Forced Air, Natural Gas
Cooling
- Central Air
Appliances
- Included: Dishwasher, Disposal, Microwave, Electric Range, Refrigerator, Gas Water Heater
- Laundry: Dryer Hookup, Washer Hookup
Features
- Cathedral Ceiling(s), Primary Sink-Double, Walk-In Closet(s), Ceiling Fan(s), Pantry
- Flooring: Carpet, Ceramic Tile, Laminate/LVP
- Number of fireplaces: 1
- Fireplace features: Fireplace Gas-natural
Interior area
- Total interior livable area: 2,500 sqft
Property
Parking
- Total spaces: 2
- Parking features: Garage Att 2 Car, 4 Space, Multi Car, Driveway
- Attached garage spaces: 2
- Has uncovered spaces: Yes
Features
- Stories: 2
- Patio & porch: Patio, Porch
- Pool features: None
- Fencing: Back Yard,Wood,Fenced
- Has view: Yes
- View description: Water
- Has water view: Yes
- Water view: Water
- Waterfront features: Lake Front
- Frontage length: 51
Lot
- Size: 8,032 Square Feet
Details
- Parcel number: 14940987440000
- Zoning: PDH2
Construction
Type & style
- Home type: SingleFamily
- Architectural style: Traditional
- Property subtype: Single Family Residence
Materials
- Vinyl Siding
- Foundation: Slab
- Roof: Asphalt Shingle
Condition
- New construction: No
- Year built: 1986
Utilities & green energy
- Sewer: City/County
- Water: City/County
Green energy
- Indoor air quality: Ventilation
Community & HOA
Community
- Subdivision: Landstown Lakes
HOA
- Has HOA: No
Location
- Region: Virginia Beach
Financial & listing details
- Price per square foot: $210/sqft
- Tax assessed value: $467,600
- Annual tax amount: $4,536
- Date on market: 6/26/2026
Estimated market value
$525,000
$499,000 - $551,000
$2,981/mo
Price history
Price history is unavailable.
Public tax history
| Year | Property taxes | Tax assessment |
|---|---|---|
| 2025 | $4,536 +2.6% | $467,600 +4.7% |
| 2024 | $4,421 +3.7% | $446,600 +3.7% |
| 2023 | $4,265 +21.5% | $430,800 +21.5% |
| 2022 | $3,510 +7.6% | $354,500 +7.6% |
| 2021 | $3,261 -5% | $329,400 +6.3% |
| 2020 | $3,433 +22.7% | $310,000 +11.1% |
| 2019 | $2,798 | $279,100 |
| 2018 | $2,798 +53.2% | $279,100 +1.6% |
| 2017 | $1,827 | $274,800 +3.1% |
| 2016 | $1,827 | $266,500 +1.9% |
| 2015 | $1,827 | $261,600 +4.3% |
| 2014 | $1,827 | $250,700 +4.2% |
| 2013 | -- | $240,500 -2.8% |
| 2012 | -- | $247,400 -2.7% |
| 2011 | -- | $254,300 -5.5% |
| 2010 | -- | $269,100 -4.9% |
| 2007 | -- | $283,088 +19.3% |
| 2006 | -- | $237,298 +33% |
| 2005 | -- | $178,429 +17.9% |
| 2004 | -- | $151,369 +10.6% |
| 2003 | -- | $136,895 +3.1% |
| 2002 | -- | $132,816 +4.9% |
| 2001 | -- | $126,658 |
Find assessor info on the county website
Monthly payment
Est. payment
Payment breakdown
Explore the cost of this home by adjusting the details. Changes won't be saved.Climate risks
Neighborhood: Princess Anne
Nearby schools
GreatSchools rating
- 9/10Christopher Farms Elementary SchoolGrades: PK-5Distance: 1 mi
- 8/10Landstown Middle SchoolGrades: 6-8Distance: 1.2 mi
- 6/10Landstown High SchoolGrades: 9-12Distance: 1.1 mi
Schools provided by the listing agent
- Elementary: Christopher Farms Elementary
- Middle: Landstown Middle
- High: Landstown
Source: REIN Inc.. This data may not be complete. We recommend contacting the local school district to confirm school assignments for this home.
- $422,3003 bd2 ba1.5k sqft3329 Barberry Ln, Virginia Beach, VA 23453Off Market
- $446,9003 bd2 ba1.8k sqft3321 Barberry Ln, Virginia Beach, VA 23453Off Market
- $449,9003 bd2 ba1.5k sqft3284 Winterberry Ln, Virginia Beach, VA 23453Off Market
- $427,8002 bd2 ba1.8k sqft3317 Barberry Ln, Virginia Beach, VA 23453Off Market
- $448,0004 bd2 ba2k sqft3280 Winterberry Ln, Virginia Beach, VA 23453Sold
- $468,2004 bd3 ba2k sqft3288 Winterberry Ln, Virginia Beach, VA 23453Off Market
- $419,9953 bd2 ba1.8k sqft3313 Barberry Ln, Virginia Beach, VA 23453Sold
- $451,5003 bd2 ba2k sqft3276 Winterberry Ln, Virginia Beach, VA 23453Off Market
A local agent can set up tours, give advice and negotiate with sellers.
Similar homes
- $499,9004 bd3 ba2k sqft2044 Chicory St, Virginia Beach, VA 23453For Sale
 MLS ID #10641502, Jeff Babb. REIN Inc.
 - $499,9004 bd3 ba2.2k sqft1857 Bloomfield Dr, Virginia Beach, VA 23453For Sale
 MLS ID #10638613, Anna Staylor. REIN Inc.
 - $449,9004 bd3 ba1.8k sqft1924 Nettle St, Virginia Beach, VA 23453For Sale
 MLS ID #10644440, Brandon Erickson. REIN Inc.
 - $495,0003 bd2 ba2.2k sqft1712 Lamerton Ct, Virginia Beach, VA 23453For Sale
 MLS ID #10644000, Courtney Zawisa. REIN Inc.
 - $535,0004 bd2 ba1.9k sqft1961 Ravencroft Ln, Virginia Beach, VA 23454For SaleMLS ID #10645838, Donna Silberholz. REIN Inc.
- $549,5004 bd3 ba2.6k sqft2213 Eagle Ridge Ct, Virginia Beach, VA 23456For SaleMLS ID #10643527, Valentina Lee. REIN Inc.
- $450,0003 bd3 ba2.1k sqft3612 Monterrey Ct, Virginia Beach, VA 23453For SaleMLS ID #10639111, Laura McGuire. REIN Inc.
- $525,0004 bd4 ba2.3k sqft5328 Sir Barton Dr, Virginia Beach, VA 23462For SaleMLS ID #10645265, Rachel Beasley. REIN Inc.
- $510,0003 bd2 ba2.1k sqft612 Blue Lake Ct, Virginia Beach, VA 23462For SaleMLS ID #10642843, Kathy Howell-Humphreys. REIN Inc.
- $515,0004 bd3 ba2k sqft3533 Sea Gull Rd, Virginia Beach, VA 23452For SaleMLS ID #10639738, Brent Weaver. REIN Inc.
- $575,0004 bd3 ba2.2k sqft1116 Belvoir Ln, Virginia Beach, VA 23464For SaleMLS ID #10645443, Edgar Munoz. REIN Inc.
- $464,9005 bd3 ba2.1k sqft1861 River Rock Arch, Virginia Beach, VA 23456For SaleMLS ID #10643665, Paul Morreira. REIN Inc.
- $469,0003 bd2 ba1.8k sqft453 Caren Dr, Virginia Beach, VA 23452For SaleMLS ID #10646156, Jack Wilson. REIN Inc.
- $578,0003 bd3 ba1.9k sqft2205 Windy Pines Bnd, Virginia Beach, VA 23456For SaleMLS ID #10641174, Kelly Hollowell. REIN Inc.
- $585,0005 bd3 ba3k sqft4465 Revere Dr, Virginia Beach, VA 23456For SaleMLS ID #10642523, Jacob Bronk. REIN Inc.
- $645,0004 bd3 ba2.2k sqft740 Yorkshire Dr, Virginia Beach, VA 23452For SaleMLS ID #10645370, Mona Ghobrial. REIN Inc.
- $484,9994 bd3 ba2k sqft1628 Wicomico Ln, Virginia Beach, VA 23464For SaleMLS ID #10640940, Tammy Williams. REIN Inc.
- $599,9004 bd3 ba2.6k sqft1824 Heald Way, Virginia Beach, VA 23464For SaleMLS ID #10638832, Andy Nelson. REIN Inc.
- $639,0004 bd2 ba2.2k sqft2017 Barnet Ct, Virginia Beach, VA 23456For SaleMLS ID #10637468, Christopher Henderson. REIN Inc.
- $469,9004 bd3 ba2k sqft1820 Castleton Ct, Virginia Beach, VA 23454For SaleMLS ID #10642681, Robin Dibuono. REIN Inc.
