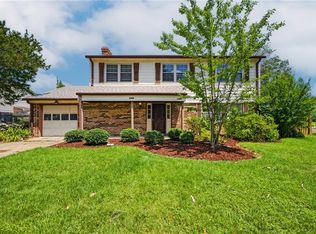
Beautifully maintained 3-bed, 2-bath ranch in sought-after Green Run! Move-in ready with big-ticket updates, including a new roof and siding in 2023, plus thoughtful improvements throughout the last 10 years. Bright, open living area flows into a dining space and an updated kitchen with ample cabinetry and counter space. Spacious primary suite with ensuite bath, plus two additional bedrooms ideal for family, guests, or a home office. Enjoy easy, single-level living with great natural light, neutral finishes, and smart storage. Outside, relax on the patio in the fenced backyard—perfect for entertaining, pets, and play. An 8x15 detached shed also conveys, perfect for a workshop or added storage. Convenient driveway parking and a low-maintenance exterior provide peace of mind. Centrally located near schools, parks, shopping, bases, and the oceanfront, with quick access to major routes.
For sale
$450,000
3612 Monterrey Ct, Virginia Beach, VA 23453
3beds
2,142sqft
Single Family Residence
Built in 1976
10,018 Square Feet Lot
$450,300 Zestimate®
$210/sqft
$45/mo HOA
What's special
Easy single-level livingGreat natural lightConvenient driveway parkingLow-maintenance exteriorSmart storageNeutral finishes
- 34 days |
- 849 |
- 92 |
Zillow last checked:
Listing updated:
Listed by:
Laura McGuire,
VA Realty Professionals 757-997-1108,
Aryel Russell,
VA Realty Professionals
Source: REIN Inc.,MLS#: 10639111
Facts & features
Interior
Bedrooms & bathrooms
- Bedrooms: 3
- Bathrooms: 3
- Full bathrooms: 2
- 1/2 bathrooms: 1
Rooms
- Room types: 1st Floor Primary BR, Attic, Breakfast Area, PBR with Bath, Utility Room
Primary bedroom
- Level: First
Heating
- Electric, Heat Pump
Cooling
- Central Air, Heat Pump
Appliances
- Included: 220 V Elec, Dishwasher, Disposal, Dryer, ENERGY STAR Qualified Appliances, Microwave, Range, Electric Range, Gas Range, Refrigerator, Trash Compactor, Electric Water Heater
- Laundry: Dryer Hookup
Features
- Cathedral Ceiling(s), Walk-In Closet(s), Ceiling Fan(s), Entrance Foyer
- Flooring: Carpet, Ceramic Tile, Other
- Windows: Window Treatments
- Attic: Pull Down Stairs
- Has fireplace: No
Interior area
- Total interior livable area: 2,142 sqft
Property
Parking
- Total spaces: 2
- Parking features: Garage Att 2 Car, 2 Space, Garage Door Opener
- Attached garage spaces: 2
Features
- Stories: 1
- Pool features: None
- Fencing: Back Yard,Privacy,Fenced
- Waterfront features: Not Waterfront
Lot
- Size: 10,018 Square Feet
- Features: Cul-De-Sac
Details
- Parcel number: 14865020110000
- Zoning: PDH1
- Other equipment: Attic Fan
Construction
Type & style
- Home type: SingleFamily
- Architectural style: Ranch
- Property subtype: Single Family Residence
Materials
- Wood Siding
- Foundation: Slab
- Roof: Asphalt Shingle
Condition
- New construction: No
- Year built: 1976
Details
- Warranty included: Yes
Utilities & green energy
- Sewer: City/County
- Water: City/County
- Utilities for property: Cable Hookup
Community & HOA
Community
- Security: Security System
- Subdivision: Green Run
HOA
- Has HOA: Yes
- HOA fee: $45 monthly
Location
- Region: Virginia Beach
Financial & listing details
- Price per square foot: $210/sqft
- Tax assessed value: $366,400
- Annual tax amount: $2,098
- Date on market: 6/17/2026
Estimated market value
$450,300
$428,000 - $473,000
$2,715/mo
Price history
Price history is unavailable.
Public tax history
| Year | Property taxes | Tax assessment |
|---|---|---|
| 2025 | $3,554 +4.8% | $366,400 +6.9% |
| 2024 | $3,392 +6.2% | $342,600 +6.2% |
| 2023 | $3,195 +8.2% | $322,700 +8.2% |
| 2022 | $2,952 +10.6% | $298,200 +10.6% |
| 2021 | $2,668 -7% | $269,500 +4.1% |
| 2020 | $2,868 +20.4% | $259,000 +9% |
| 2019 | $2,382 | $237,600 |
| 2018 | $2,382 -0.5% | $237,600 -0.5% |
| 2017 | $2,394 +3% | $238,800 +1.7% |
| 2016 | $2,325 -5.9% | $234,800 -5.9% |
| 2015 | $2,471 | $249,600 +21.6% |
| 2014 | $2,471 | $205,300 -1.6% |
| 2013 | -- | $208,600 -8.6% |
| 2012 | -- | $228,300 -3.1% |
| 2011 | -- | $235,700 |
| 2010 | -- | $235,700 -13.1% |
| 2007 | -- | $271,369 +55.8% |
| 2006 | -- | $174,231 +20.8% |
| 2005 | -- | $144,188 +12.7% |
| 2004 | -- | $127,904 +7.8% |
| 2003 | -- | $118,620 +8.5% |
| 2002 | -- | $109,336 +7.1% |
| 2001 | -- | $102,052 |
Find assessor info on the county website
Monthly payment
Est. payment
Payment breakdown
Explore the cost of this home by adjusting the details. Changes won't be saved.Climate risks
Neighborhood: Green Run
Nearby schools
GreatSchools rating
- 6/10Rosemont Elementary SchoolGrades: PK-5Distance: 0.2 mi
- 5/10Larkspur Middle SchoolGrades: 6-8Distance: 2.4 mi
- 5/10Green Run High SchoolGrades: PK,9-12Distance: 0.6 mi
Schools provided by the listing agent
- Elementary: Rosemont Elementary
- Middle: Larkspur Middle
- High: Green Run
Source: REIN Inc.. This data may not be complete. We recommend contacting the local school district to confirm school assignments for this home.
- $441,2004 bd3 ba2.5k sqft3608 Monterrey Ct, Virginia Beach, VA 23453Off Market

- $503,6007 bd3 ba2.9k sqft3616 Monterrey Ct, Virginia Beach, VA 23453Off Market
- $457,1004 bd2 ba2.1k sqft3604 Monterrey Ct, Virginia Beach, VA 23453Off Market
- $467,6004 bd3 ba2.3k sqft3620 Monterrey Ct, Virginia Beach, VA 23453Off Market
- $378,5003 bd2 ba1.6k sqft3613 Monterrey Ct, Virginia Beach, VA 23453Off Market
- $426,4003 bd2 ba2.1k sqft3617 Monterrey Ct, Virginia Beach, VA 23453Off Market
- $461,5004 bd2 ba2.3k sqft3621 Monterrey Ct, Virginia Beach, VA 23453Off Market
- $331,0003 bd2 ba1.7k sqft3600 Monterrey Ct, Virginia Beach, VA 23453Sold
A local agent can set up tours, give advice and negotiate with sellers.
Similar homes
- $424,9003 bd3 ba1.5k sqft3148 Glastonbury Dr, Virginia Beach, VA 23453For Sale
 MLS ID #10645150, Michael Daugherty. REIN Inc.
 - $375,0003 bd3 ba1.4k sqft4228 Langley Ct, Virginia Beach, VA 23453For Sale
 MLS ID #10642650, Valentina Lee. REIN Inc.
 - $400,0003 bd3 ba1.5k sqft4116 Eastham Rd, Virginia Beach, VA 23453For Sale
 MLS ID #10634530, Tracy-Anne Mosley. REIN Inc.
 - $435,0004 bd3 ba1.9k sqft3728 Strathmoor Cir, Virginia Beach, VA 23452For Sale
 MLS ID #10639731, Deanna Jones. REIN Inc.
 - $450,0003 bd3 ba1.8k sqft5237 Brockie St, Virginia Beach, VA 23464For SaleMLS ID #10641425, Jonathan Dahuya. REIN Inc.
- $529,9004 bd3 ba2.5k sqft3325 Barberry Ln, Virginia Beach, VA 23453For SaleMLS ID #10641454, Carol Borkowski. REIN Inc.
- $510,0003 bd2 ba2.1k sqft612 Blue Lake Ct, Virginia Beach, VA 23462For SaleMLS ID #10642843, Kathy Howell-Humphreys. REIN Inc.
- $525,0004 bd3 ba2.1k sqft533 Kings Grant Rd, Virginia Beach, VA 23452For SaleMLS ID #10643742, Mick Shaw. REIN Inc.
- $350,0003 bd2 ba1.1k sqft2931 Delaware Xing, Virginia Beach, VA 23453For SaleMLS ID #10642902, Ava Ighanian. REIN Inc.
- $475,0003 bd2 ba1.8k sqft1628 Dylan Dr, Virginia Beach, VA 23464For SaleMLS ID #10643056, Lauren Miller. REIN Inc.
- $515,0004 bd3 ba2.2k sqft1857 Bloomfield Dr, Virginia Beach, VA 23453For SaleMLS ID #10638613, Anna Staylor. REIN Inc.
- $439,9003 bd2 ba1.3k sqft1829 Mullholand Dr, Virginia Beach, VA 23454For SaleMLS ID #10643506, Alexandra Serrano. REIN Inc.
- $484,9994 bd3 ba2k sqft1628 Wicomico Ln, Virginia Beach, VA 23464For SaleMLS ID #10640940, Tammy Williams. REIN Inc.
- $545,0003 bd3 ba2.5k sqft128 Convention Dr, Virginia Beach, VA 23462For SaleMLS ID #10644012, David Allison. REIN Inc.
- $469,9004 bd3 ba1.9k sqft1032 Sunnyside Dr, Virginia Beach, VA 23464For SaleMLS ID #10642986, Scott Cumby. REIN Inc.
- $429,0004 bd2 ba2k sqft362 King Christian Cir, Virginia Beach, VA 23462For SaleMLS ID #10642550, Megan Luker. REIN Inc.
- $625,0004 bd3 ba2.2k sqft724 Yorkshire Dr, Virginia Beach, VA 23452For SaleMLS ID #10644863, Alison McCarthy. REIN Inc.
- $550,0004 bd3 ba2.6k sqft2213 Eagle Ridge Ct, Virginia Beach, VA 23456For SaleMLS ID #10643527, Valentina Lee. REIN Inc.
- $--5 bd3 ba2.1k sqft3516 Trant Ave, Norfolk, VA 23502AuctionServiceLink Auction
- $377,5003 bd2 ba1.1k sqft3801 Hazel Ct, Virginia Beach, VA 23456For SaleMLS ID #10642645, Adam Cary. REIN Inc.
