Welcome to this move-in-ready home nestled on a cul-de-sac in the heart of Virginia Beach! Featuring 3 bedrooms, 2.5 bathrooms, approx. 1,425 sqft, this well-maintained home offers a spacious semi-open floor plan great for everyday living and entertaining. The kitchen features abundant cabinet and countertop space, stainless steel appliances, and plenty of room for meal preparation and gatherings. Fresh interior paint, luxury vinyl plank flooring throughout, and generous closet space create a clean, modern feel. Step outside to enjoy the fully fenced backyard, featuring a patio with a pergola, great for relaxing or entertaining. The garage is spacious, plus there is plenty of parking. Some photos have been virtually staged to help you visualize the home’s potential. Schedule your private showing today!
For sale
$375,000
4228 Langley Ct, Virginia Beach, VA 23453
3beds
1,425sqft
Single Family Residence
Built in 1984
4,356 Square Feet Lot
$377,200 Zestimate®
$263/sqft
$47/mo HOA
What's special
Fully fenced backyardPlenty of parkingFresh interior paintSpacious semi-open floor planPatio with a pergolaGenerous closet spaceStainless steel appliances
- 18 days |
- 1,247 |
- 125 |
Likely to sell faster than
Zillow last checked:
Listing updated:
Listed by:
Valentina Lee,
Seaside Realty 757-932-8701,
Micah Lee,
Seaside Realty
Source: REIN Inc.,MLS#: 10642650
Facts & features
Interior
Bedrooms & bathrooms
- Bedrooms: 3
- Bathrooms: 3
- Full bathrooms: 2
- 1/2 bathrooms: 1
Rooms
- Room types: Attic, PBR with Bath
Heating
- Electric, Heat Pump
Cooling
- Central Air
Appliances
- Included: Dishwasher, Disposal, Dryer, Microwave, Electric Range, Refrigerator, Washer, Electric Water Heater
Features
- Walk-In Closet(s), Ceiling Fan(s), Entrance Foyer
- Flooring: Carpet, Ceramic Tile, Laminate/LVP
- Has fireplace: No
Interior area
- Total interior livable area: 1,425 sqft
Video & virtual tour
Property
Parking
- Total spaces: 1
- Parking features: Garage Att 1 Car, Driveway, On Street
- Attached garage spaces: 1
- Has uncovered spaces: Yes
Features
- Stories: 2
- Patio & porch: Patio
- Pool features: None, Association
- Fencing: Back Yard,Wood,Fenced
- Waterfront features: Not Waterfront
Lot
- Size: 4,356 Square Feet
- Features: Corner, Cul-De-Sac
Details
- Additional structures: Gazebo
- Parcel number: 14850805160000
- Zoning: PDH1
Construction
Type & style
- Home type: SingleFamily
- Architectural style: Traditional
- Property subtype: Single Family Residence
Materials
- Vinyl Siding
- Foundation: Slab
- Roof: Asphalt Shingle
Condition
- New construction: No
- Year built: 1984
Utilities & green energy
- Sewer: City/County
- Water: City/County
- Utilities for property: Cable Hookup
Green energy
- Energy generation: Solar
Community & HOA
Community
- Subdivision: Green Run
HOA
- Has HOA: Yes
- Amenities included: Playground, Pool, Tennis Court(s)
- HOA fee: $47 monthly
Location
- Region: Virginia Beach
Financial & listing details
- Price per square foot: $263/sqft
- Tax assessed value: $317,500
- Annual tax amount: $3,080
- Date on market: 7/3/2026
Estimated market value
$377,200
$358,000 - $396,000
$2,258/mo
Price history
Price history is unavailable.
Public tax history
| Year | Property taxes | Tax assessment |
|---|---|---|
| 2025 | $3,080 +3.3% | $317,500 +5.4% |
| 2024 | $2,981 +6.1% | $301,100 +6.1% |
| 2023 | $2,811 +8.5% | $283,900 +8.5% |
| 2022 | $2,591 +17.2% | $261,700 +17.2% |
| 2021 | $2,210 -9.2% | $223,200 +1.6% |
| 2020 | $2,433 +20% | $219,700 +8.6% |
| 2019 | $2,028 | $202,300 |
| 2018 | $2,028 +1.5% | $202,300 +1.5% |
| 2017 | $1,998 +12.1% | $199,300 +10.7% |
| 2016 | $1,783 +1.3% | $180,100 +1.3% |
| 2015 | $1,760 | $177,800 -5.4% |
| 2014 | $1,760 | $187,900 -2.7% |
| 2013 | -- | $193,200 |
| 2012 | -- | $193,200 |
| 2011 | -- | $193,200 |
| 2010 | -- | $193,200 -3.5% |
| 2007 | -- | $200,105 +24.3% |
| 2006 | -- | $161,005 +26.2% |
| 2005 | -- | $127,570 +21.5% |
| 2004 | -- | $105,020 +9.7% |
| 2003 | -- | $95,745 +6% |
| 2002 | -- | $90,320 +2.3% |
| 2001 | -- | $88,320 |
Find assessor info on the county website
Monthly payment
Est. payment
Payment breakdown
Explore the cost of this home by adjusting the details. Changes won't be saved.Climate risks
Neighborhood: Green Run
Nearby schools
GreatSchools rating
- 5/10Parkway Elementary SchoolGrades: PK-5Distance: 0.2 mi
- 5/10Larkspur Middle SchoolGrades: 6-8Distance: 1.8 mi
- 5/10Green Run High SchoolGrades: PK,9-12Distance: 0.7 mi
Schools provided by the listing agent
- Elementary: Parkway Elementary
- Middle: Larkspur Middle
- High: Green Run
Source: REIN Inc.. This data may not be complete. We recommend contacting the local school district to confirm school assignments for this home.
- $388,0003 bd2 ba2k sqft4224 Langley Ct, Virginia Beach, VA 23453Off Market
- $347,0003 bd2 ba1.4k sqft4220 Langley Ct, Virginia Beach, VA 23453Off Market
- $409,0004 bd3 ba2k sqft4105 O'Hare Dr, Virginia Beach, VA 23453Sold
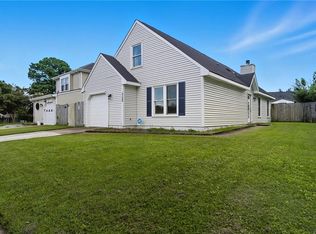
- $260,0003 bd2 ba1.4k sqft4101 O'Hare Dr, Virginia Beach, VA 23453Sold
- $364,5003 bd2 ba1.4k sqft4216 Langley Ct, Virginia Beach, VA 23453Off Market
- $388,5004 bd3 ba1.5k sqft4229 Langley Ct, Virginia Beach, VA 23453Off Market
- $336,4003 bd2 ba1.4k sqft4109 Ohare Dr, Virginia Beach, VA 23453Off Market
- $388,5003 bd3 ba2k sqft4225 Langley Ct, Virginia Beach, VA 23453Off Market
A local agent can set up tours, give advice and negotiate with sellers.
Similar homes
- $400,0003 bd3 ba1.5k sqft4116 Eastham Rd, Virginia Beach, VA 23453For Sale
 MLS ID #10634530, Tracy-Anne Mosley. REIN Inc.
 - $424,9003 bd3 ba1.5k sqft3148 Glastonbury Dr, Virginia Beach, VA 23453For Sale
 MLS ID #10645150, Michael Daugherty. REIN Inc.
 - $377,5003 bd2 ba1.1k sqft3801 Hazel Ct, Virginia Beach, VA 23456For Sale
 MLS ID #10642645, Adam Cary. REIN Inc.
 - $410,0003 bd3 ba1.8k sqft3574 Campion Ave, Virginia Beach, VA 23462For Sale
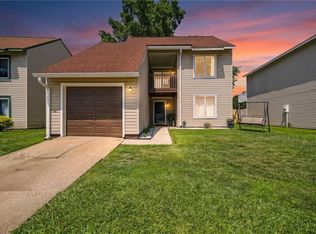 MLS ID #10642950, George Trotman. REIN Inc.
 - $350,0003 bd2 ba1k sqft1061 Tall Oak Dr, Virginia Beach, VA 23462For SaleMLS ID #10639227, Taylor Lennox. REIN Inc.
- $400,0003 bd2 ba1.3k sqft4912 Denny Dr, Virginia Beach, VA 23464For SaleMLS ID #10643862, Dwayne Hart. REIN Inc.
- $405,0003 bd2 ba1.6k sqft3717 Windridge Rd, Virginia Beach, VA 23452For SaleMLS ID #10638897, Bethany White. REIN Inc.
- $425,0004 bd2 ba1.5k sqft2521 Lynnriver Dr, Virginia Beach, VA 23452For SaleMLS ID #10645222, R. Anne Ahluwalia. REIN Inc.
- $365,0003 bd3 ba1.6k sqft4634 Fern Oak Ct, Virginia Beach, VA 23462For SaleMLS ID #10643516, Lance Van Auken. REIN Inc.
- $300,0003 bd2 ba1.2k sqft1556 Fairfax Dr, Virginia Beach, VA 23453For SaleMLS ID #10641330, Justin Watson. REIN Inc.
- $339,9003 bd2 ba1.1k sqft3512 Bunyan Rd, Virginia Beach, VA 23462For SaleMLS ID #10637986, Craig Houston. REIN Inc.
- $393,0004 bd2 ba1.5k sqft5800 Pontiac Rd, Virginia Beach, VA 23462For SaleMLS ID #10644349, Rhodonna Boyd. REIN Inc.
- $374,9003 bd2 ba1.4k sqft4207 Neptune Ave, Chesapeake, VA 23325For SaleMLS ID #10643551, Joseph Fortuner. REIN Inc.
- $410,0004 bd2 ba1.7k sqft3104 Coach House Ln, Virginia Beach, VA 23452For SaleMLS ID #10639424, Ally Williams. REIN Inc.
- $429,0003 bd2 ba1.4k sqft993 Culver Ln, Virginia Beach, VA 23454For SaleMLS ID #10643925, Alison Creamer. REIN Inc.
- $249,9002 bd2 ba1k sqft1513 Benton Ct, Virginia Beach, VA 23453For SaleMLS ID #10643274, Kimberly Field. REIN Inc.
- $335,0003 bd2 ba1.4k sqft1605 Sweet Bay Ct, Virginia Beach, VA 23464For SaleMLS ID #10635417, Jennifer Castello. REIN Inc.
- $300,0003 bd2 ba1.2k sqft4616 Glanmire Dr, Virginia Beach, VA 23464For SaleMLS ID #10643044, William Kolovani. REIN Inc.
- $249,0003 bd2 ba1.1k sqft3424 Crimson Holly Ct, Virginia Beach, VA 23453For SaleMLS ID #10643546, Stefanie Mendez. REIN Inc.
- $375,0003 bd2 ba1.5k sqft2400 Portal Rd, Chesapeake, VA 23324For SaleMLS ID #10644322, Cheryl Walker. REIN Inc.
