Charming move in ready Green Run townhouse. Nestled in a quiet cul de sac setting in Virginia Beach, this beautifully maintained two bedroom, one and a half bath home is the perfect starter property or turnkey investment. Step inside to find a bright, welcoming layout featuring neutral paint and a wonderful flow. Enjoy total peace of mind with a brand new roof and water heater, both updated in 2026.The outdoor space features a private, fenced in backyard complete with a storage shed. Located in the highly sought after Landstown School District, this location offers unbeatable convenience. You are just minutes away from shopping, dining, Town Center, Mount Trashmore, the amphitheater, major interstate access, and local military bases, plus a short drive to the Oceanfront.Enjoy a low HOA with access to multiple community pools, playgrounds, parks, tennis courts, and walking paths. Schedule your tour today before this opportunity is gone!
For sale
Price increase: $45K (7/8)
$249,900
1513 Benton Ct, Virginia Beach, VA 23453
2beds
1,040sqft
:
Get pre-qualified$1,638/mo
Townhouse
Built in 1983
2,613 Square Feet Lot
$251,500 Zestimate®
$240/sqft
$35/mo HOA
What's special
Private fenced in backyardStorage shedNeutral paintBright welcoming layout
- 18 days |
- 694 |
- 65 |
Likely to sell faster than
Zillow last checked:
Listing updated:
Listed by:
Kimberly Field,
LPT Realty LLC 757-217-0900
Source: REIN Inc.,MLS#: 10643274
Facts & features
Interior
Bedrooms & bathrooms
- Bedrooms: 2
- Bathrooms: 2
- Full bathrooms: 1
- 1/2 bathrooms: 1
Rooms
- Room types: Utility Closet
Heating
- Heat Pump
Cooling
- Central Air
Appliances
- Included: Dishwasher, Dryer, Microwave, Electric Range, Refrigerator, Washer, Electric Water Heater
Features
- Dual Entry Bath (Br & Hall), Ceiling Fan(s)
- Flooring: Carpet, Ceramic Tile
- Number of fireplaces: 1
- Fireplace features: Wood Burning
Interior area
- Total interior livable area: 1,040 sqft
Property
Parking
- Parking features: Off Street, Driveway, On Street
- Has uncovered spaces: Yes
Features
- Stories: 2
- Pool features: None, Association
- Fencing: Back Yard,Wood,Fenced
- Waterfront features: Not Waterfront
Lot
- Size: 2,613 Square Feet
Details
- Parcel number: 14853733780000
- Zoning: PDH1
Construction
Type & style
- Home type: Townhouse
- Property subtype: Townhouse
- Attached to another structure: Yes
Materials
- Shingle Siding, Vinyl Siding
- Foundation: Slab
- Roof: Asphalt Shingle
Condition
- New construction: No
- Year built: 1983
Utilities & green energy
- Sewer: City/County
- Water: City/County
- Utilities for property: Cable Hookup
Community & HOA
Community
- Subdivision: Green Run
HOA
- Has HOA: Yes
- Amenities included: Clubhouse, Playground, Pool
- HOA fee: $35 monthly
Location
- Region: Virginia Beach
Financial & listing details
- Price per square foot: $240/sqft
- Tax assessed value: $234,700
- Annual tax amount: $2,277
- Date on market: 7/8/2026
Estimated market value
$251,500
$239,000 - $264,000
$1,776/mo
Price history
Price history is unavailable.
Public tax history
| Year | Property taxes | Tax assessment |
|---|---|---|
| 2025 | $2,277 +5.8% | $234,700 +8% |
| 2024 | $2,152 +13.2% | $217,400 +13.2% |
| 2023 | $1,902 +19.2% | $192,100 +19.2% |
| 2022 | $1,596 +12.3% | $161,200 +12.3% |
| 2021 | $1,422 -6.7% | $143,600 +4.4% |
| 2020 | $1,524 +19.6% | $137,600 +8.3% |
| 2019 | $1,274 | $127,100 |
| 2018 | $1,274 +5.5% | $127,100 +5.5% |
| 2017 | $1,208 +5.8% | $120,500 +4.5% |
| 2016 | $1,141 +2.3% | $115,300 +2.3% |
| 2015 | $1,116 | $112,700 +3.1% |
| 2014 | $1,116 | $109,300 +5.1% |
| 2013 | -- | $104,000 -10.6% |
| 2012 | -- | $116,300 -7.6% |
| 2011 | -- | $125,800 |
| 2010 | -- | $125,800 -8.9% |
| 2007 | -- | $138,164 +55.4% |
| 2006 | -- | $88,904 +30.9% |
| 2005 | -- | $67,904 +13.6% |
| 2004 | -- | $59,784 +7.5% |
| 2003 | -- | $55,624 +3.9% |
| 2002 | -- | $53,544 |
| 2001 | -- | $53,544 |
Find assessor info on the county website
Monthly payment
Est. payment
Payment breakdown
Explore the cost of this home by adjusting the details. Changes won't be saved.Climate risks
Neighborhood: Green Run
Nearby schools
GreatSchools rating
- 5/10Parkway Elementary SchoolGrades: PK-5Distance: 0.9 mi
- 8/10Landstown Middle SchoolGrades: 6-8Distance: 1.2 mi
- 6/10Landstown High SchoolGrades: 9-12Distance: 1.1 mi
Schools provided by the listing agent
- Elementary: Parkway Elementary
- Middle: Landstown Middle
- High: Landstown
Source: REIN Inc.. This data may not be complete. We recommend contacting the local school district to confirm school assignments for this home.
- $267,2002 bd2 ba1.2k sqft1515 Benton Ct, Virginia Beach, VA 23453Off Market
- $223,1002 bd1 ba1.2k sqft1511 Benton Ct, Virginia Beach, VA 23453Off Market
- $221,3002 bd1 ba1k sqft1509 Benton Ct, Virginia Beach, VA 23453Off Market
- $253,3003 bd1 ba1.2k sqft1517 Benton Ct, Virginia Beach, VA 23453Off Market
- $271,4003 bd2 ba1.4k sqft1507 Benton Ct, Virginia Beach, VA 23453Off Market
- $232,8003 bd1 ba1.2k sqft1505 Benton Ct, Virginia Beach, VA 23453Off Market
- $252,2003 bd2 ba1.4k sqft1605 Fairfax Dr, Virginia Beach, VA 23453Off Market
- $206,4002 bd1 ba1k sqft1649 Fairfax Dr, Virginia Beach, VA 23453Off Market
A local agent can set up tours, give advice and negotiate with sellers.
Similar homes
- $249,0003 bd2 ba1.1k sqft3424 Crimson Holly Ct, Virginia Beach, VA 23453For Sale
 MLS ID #10643546, Stefanie Mendez. REIN Inc.
 - $237,4992 bd3 ba1.1k sqft3856 Lasalle Dr APT 106, Virginia Beach, VA 23453For Sale
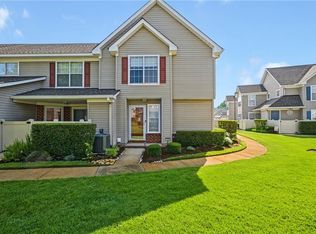 MLS ID #10639616, Kristel Alexander. REIN Inc.
 - $259,9003 bd2 ba1.3k sqft983 S Club House Rd, Virginia Beach, VA 23452For Sale
 MLS ID #10645588, Benjamin Rego. REIN Inc.
 - $269,9003 bd2 ba1.1k sqft3220 Wimbledon Way, Virginia Beach, VA 23453For Sale
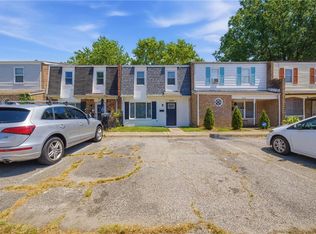 MLS ID #10642418, Joshua Smith. REIN Inc.
 - $275,0002 bd3 ba1.1k sqft716 Oak Hurst Ct #716, Virginia Beach, VA 23462For SaleMLS ID #10645378, Caitlin Dress. REIN Inc.
- $280,0003 bd3 ba1.4k sqft3238 Manor Glenn Ct, Virginia Beach, VA 23453For SaleMLS ID #10638708, Johanna Rocca. REIN Inc.
- $279,5003 bd3 ba1.2k sqft3017 Herrmann Ct, Virginia Beach, VA 23453For SaleMLS ID #10630450, Kelly DiPasquale. REIN Inc.
- $260,0003 bd2 ba1.2k sqft1202 Clear Springs Rd, Virginia Beach, VA 23464For SaleMLS ID #10643635, Luis Martinez. REIN Inc.
- $192,5002 bd2 ba1k sqft3423 Norfeld Ct, Virginia Beach, VA 23453For SaleMLS ID #10637022, Ellen Davina Hughes. REIN Inc.
- $285,0003 bd2 ba1.1k sqft4705 Glencoe Ln, Virginia Beach, VA 23464For SaleMLS ID #10643258, Anna Staylor. REIN Inc.
- $315,0003 bd3 ba1.5k sqft3250 Saxon Pl, Virginia Beach, VA 23453For SaleMLS ID #10639670, Melissa Gates. REIN Inc.
- $260,0002 bd3 ba1.2k sqft343 Ferdinand Cir, Virginia Beach, VA 23462For SaleMLS ID #10634450, Logan Speaker. REIN Inc.
- $279,9003 bd2 ba1.4k sqft3701 Arthur Ave, Virginia Beach, VA 23452For SaleMLS ID #10640135, Charles Williams. REIN Inc.
- $253,0002 bd3 ba1.2k sqft264 Ferdinand Cir, Virginia Beach, VA 23462For SaleMLS ID #10642770, Robin Tuxill. REIN Inc.
- $300,0003 bd2 ba1.2k sqft4616 Glanmire Dr, Virginia Beach, VA 23464For SaleMLS ID #10643044, William Kolovani. REIN Inc.
- $265,0002 bd2 ba1k sqft1056 Still Harbor Cir, Chesapeake, VA 23320For SaleMLS ID #10644494, Emily Berry. REIN Inc.
- $289,0002 bd3 ba1.3k sqft1680 Halesworth Ln, Virginia Beach, VA 23456For SaleMLS ID #10642931, Nancy King. REIN Inc.
- $299,0003 bd3 ba1.5k sqft3600 Smokey Chamber Dr, Virginia Beach, VA 23462For SaleMLS ID #10643270, Justin Steele. REIN Inc.
- $250,0002 bd2 ba945 sqft1120 Ocean Trace Ln APT 301, Virginia Beach, VA 23451For SaleMLS ID #10643462, Lisa Dunn. REIN Inc.
- $225,0002 bd1 ba1.1k sqft515 Peregrine St, Virginia Beach, VA 23462For SaleMLS ID #10644932, Jessenia Aponte. REIN Inc.
