Welcome home to this charming townhome offering the perfect blend of comfort & convenience! Featuring 2 bedrooms, 2.5 bathrooms & no HOA, this home provides the freedom & space you’ve been looking for. Enjoy your private backyard, perfect for relaxing, entertaining, or creating your own outdoor retreat. A special touch awaits in the front yard with seasonal fruit trees, adding beauty & a unique charm to the property. Don’t miss this wonderful opportunity!
For sale
$275,000
716 Oak Hurst Ct #716, Virginia Beach, VA 23462
2beds
1,120sqft
:
Get pre-qualified$1,746/mo
Townhouse
Built in 1984
2,613 Square Feet Lot
$-- Zestimate®
$246/sqft
$-- HOA
What's special
Private backyard
- 2 days |
- 406 |
- 28 |
Zillow last checked:
Listing updated:
Listed by:
Caitlin Dress,
COVA Home Realty 757-287-9695
Source: REIN Inc.,MLS#: 10645378
Facts & features
Interior
Bedrooms & bathrooms
- Bedrooms: 2
- Bathrooms: 3
- Full bathrooms: 2
- 1/2 bathrooms: 1
Rooms
- Room types: Attic, Breakfast Area, PBR with Bath, Utility Closet
Heating
- Heat Pump
Cooling
- Central Air
Appliances
- Included: Dishwasher, Disposal, Microwave, Electric Range, Refrigerator, Electric Water Heater
- Laundry: Dryer Hookup, Washer Hookup
Features
- Ceiling Fan(s), Pantry
- Flooring: Ceramic Tile, Laminate/LVP
- Windows: Window Treatments
- Has fireplace: No
Interior area
- Total interior livable area: 1,120 sqft
Property
Parking
- Total spaces: 2
- Parking features: 2 Space, Driveway, On Street
- Has uncovered spaces: Yes
Accessibility
- Accessibility features: Main Floor Laundry
Features
- Levels: Two
- Stories: 2
- Pool features: None
- Fencing: Front Yard,Privacy,Wood,Fenced
- Waterfront features: Not Waterfront
Lot
- Size: 2,613 Square Feet
Details
- Zoning: A12
Construction
Type & style
- Home type: Townhouse
- Architectural style: Colonial,Traditional
- Property subtype: Townhouse
- Attached to another structure: Yes
Materials
- Brick, Vinyl Siding
- Foundation: Slab
- Roof: Asphalt Shingle
Condition
- New construction: No
- Year built: 1984
Utilities & green energy
- Sewer: City/County
- Water: City/County
- Utilities for property: Cable Hookup
Community & HOA
Community
- Subdivision: Lynbrook Landing
HOA
- Has HOA: No
Location
- Region: Virginia Beach
Financial & listing details
- Price per square foot: $246/sqft
- Annual tax amount: $2,179
- Date on market: 7/22/2026
Estimated market value
Not available
Estimated sales range
Not available
Not available
Price history
Price history is unavailable.
Public tax history
Tax history is unavailable.
Monthly payment
Est. payment
Payment breakdown
Explore the cost of this home by adjusting the details. Changes won't be saved.Climate risks
Neighborhood: Bayside
Nearby schools
GreatSchools rating
- 2/10Newtown Elementary SchoolGrades: PK,2-3Distance: 0.1 mi
- 4/10Bayside Middle SchoolGrades: 6-8Distance: 0.5 mi
- 6/10Bayside High SchoolGrades: 9-12Distance: 0.8 mi
Schools provided by the listing agent
- Elementary: Newtown Elementary
- Middle: Bayside Middle
- High: Bayside
Source: REIN Inc.. This data may not be complete. We recommend contacting the local school district to confirm school assignments for this home.
- $257,7002 bd1 ba1.1k sqft716 Oak Hurst Ct, Virginia Beach, VA 23462Off Market
- $196,9002 bd1 ba900 sqft718 Oak Hurst Ct, Virginia Beach, VA 23462Off Market
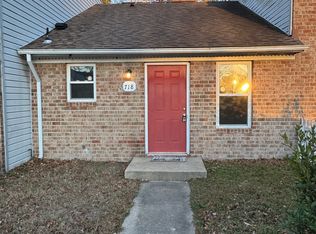
- $217,4002 bd1 ba940 sqft714 Oak Hurst Ct, Virginia Beach, VA 23462Off Market

- $221,9002 bd1 ba1.1k sqft720 Oak Hurst Ct, Virginia Beach, VA 23462Off Market

- $224,1002 bd1 ba1.1k sqft712 Oak Hurst Ct, Virginia Beach, VA 23462Off Market
- $232,6002 bd1 ba1.3k sqft721 Oak Hurst Ct, Virginia Beach, VA 23462Off Market
- $217,7003 bd1 ba1.1k sqft710 Oak Hurst Ct, Virginia Beach, VA 23462Off Market
- $241,4002 bd2 ba1.1k sqft719 Oak Hurst Ct, Virginia Beach, VA 23462Off Market
A local agent can set up tours, give advice and negotiate with sellers.
Similar homes
- $299,0002 bd3 ba1.5k sqft719 Waters Dr, Virginia Beach, VA 23462For Sale
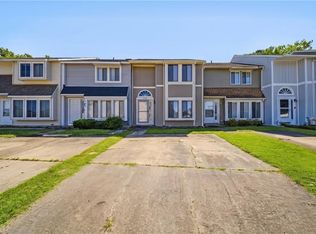 MLS ID #10637406, Bethany White. REIN Inc.
 - $319,9003 bd3 ba1.3k sqft4619 Marlwood Way, Virginia Beach, VA 23462For Sale
 MLS ID #10640389, Adrielle Roxas. REIN Inc.
 - $169,9992 bd1 ba994 sqft5124 Condor St, Virginia Beach, VA 23462For Sale
 MLS ID #10643756, Alisha Saint-Ciel. REIN Inc.
 - $299,0003 bd3 ba1.5k sqft3600 Smokey Chamber Dr, Virginia Beach, VA 23462For Sale
 MLS ID #10643270, Justin Steele. REIN Inc.
 - $285,0003 bd2 ba1.1k sqft4705 Glencoe Ln, Virginia Beach, VA 23464For SaleMLS ID #10643258, Anna Staylor. REIN Inc.
- $300,0003 bd2 ba1.2k sqft4616 Glanmire Dr, Virginia Beach, VA 23464For SaleMLS ID #10643044, William Kolovani. REIN Inc.
- $260,0003 bd2 ba1.2k sqft1202 Clear Springs Rd, Virginia Beach, VA 23464For SaleMLS ID #10643635, Luis Martinez. REIN Inc.
- $310,0003 bd3 ba1.4k sqft3229 Rosegate Ct, Virginia Beach, VA 23452For SaleMLS ID #10643238, Hanson Hatcher. REIN Inc.
- $305,0004 bd3 ba1.4k sqft1243 Damyien Arch, Chesapeake, VA 23320For SaleMLS ID #10645218, Michelle Light. REIN Inc.
- $310,0002 bd1 ba900 sqft4325 Glen Willow Ct, Virginia Beach, VA 23462For SaleMLS ID #10642055, Angela Evans. REIN Inc.
- $265,0002 bd2 ba1k sqft1056 Still Harbor Cir, Chesapeake, VA 23320For SaleMLS ID #10644494, Emily Berry. REIN Inc.
- $295,0003 bd2 ba1.2k sqft543 Draper Dr, Norfolk, VA 23505For SaleMLS ID #10645415, Conner Walters. REIN Inc.
- $305,0003 bd3 ba1.3k sqft1101 Clear Springs Rd, Virginia Beach, VA 23464For SaleMLS ID #10641995, Kris Weaver. REIN Inc.
- $249,0003 bd2 ba1.1k sqft3424 Crimson Holly Ct, Virginia Beach, VA 23453For SaleMLS ID #10643546, Stefanie Mendez. REIN Inc.
- $334,9003 bd2 ba1.4k sqft4996 Rugby Rd, Virginia Beach, VA 23464For SaleMLS ID #10643108, Ralph Immello. REIN Inc.
- $375,0003 bd2 ba1.2k sqft1828 Hidden Valley Dr, Virginia Beach, VA 23464For SaleMLS ID #10645283, Sydney Sanderlin. REIN Inc.
- $219,9002 bd3 ba1.4k sqft2129 Pier Point Pl, Virginia Beach, VA 23455For SaleMLS ID #10641693, Jeremy Allen. REIN Inc.
- $285,0005 bd3 ba1.5k sqft727 Broad St, Portsmouth, VA 23707For SaleMLS ID #10645681, Charity Buntz. REIN Inc.
- $289,9003 bd2 ba1k sqft2301 Rush St, Norfolk, VA 23513For SaleMLS ID #10644763, Marshall Osbey. REIN Inc.
- $350,0003 bd2 ba1k sqft1061 Tall Oak Dr, Virginia Beach, VA 23462For SaleMLS ID #10639227, Taylor Lennox. REIN Inc.
