Summer days are meant to be spent here! Welcome to this inviting home in Courthouse Estates, featuring an in-ground saltwater pool with a brand new liner and salt cell, creating the perfect backyard setting for relaxing afternoons and entertaining company. Beyond the backyard, this home offers comfort and convenience for easy living. Enter to soaring foyer ceilings and an abundance of natural light. The flexible front sitting room, currently used as an office, can easily transition back into a dining room or additional living space. The spacious primary suite features ample closet space and a modern bathroom with a glass-enclosed shower and jetted tub. Three additional bedrooms provide plenty of space for family, guests, or flexible use. Oversized garage for two cars AND space for a gym or workshop! Enjoy a neighborhood with tree-lined sidewalks, desirable school zoning, and easy access to military bases, Norfolk, Chesapeake, Landstown Commons, and the Red Mill area.
For sale
$585,000
3112 Polk Dr, Virginia Beach, VA 23456
4beds
1,907sqft
Single Family Residence
Built in 1996
7,840 Square Feet Lot
$586,000 Zestimate®
$307/sqft
$60/mo HOA
What's special
Flexible front sitting roomNeighborhood with tree-lined sidewalksAbundance of natural lightThree additional bedroomsSoaring foyer ceilingsAmple closet spaceSpacious primary suite
- 4 days |
- 725 |
- 45 |
Zillow last checked:
Listing updated:
Listed by:
Natalie Stamey,
Serhant 703-783-4663
Source: REIN Inc.,MLS#: 10644852
Facts & features
Interior
Bedrooms & bathrooms
- Bedrooms: 4
- Bathrooms: 3
- Full bathrooms: 2
- 1/2 bathrooms: 1
Rooms
- Room types: Attic, Breakfast Area, PBR with Bath, Utility Room
Primary bedroom
- Level: Second
Bedroom
- Level: Second
Full bathroom
- Level: Second
Dining room
- Level: First
Family room
- Level: First
Great room
- Level: First
Kitchen
- Level: First
Living room
- Level: First
Heating
- Natural Gas, Programmable Thermostat
Cooling
- Central Air
Appliances
- Included: Dishwasher, Disposal, Dryer, Microwave, Gas Range, Refrigerator, Washer, Gas Water Heater
- Laundry: Dryer Hookup, Washer Hookup
Features
- Ceiling Fan(s), Pantry
- Flooring: Carpet, Ceramic Tile
- Doors: Storm Door(s)
- Attic: Scuttle
- Number of fireplaces: 1
- Fireplace features: Fireplace Gas-natural
- Common walls with other units/homes: No Common Walls
Interior area
- Total interior livable area: 1,907 sqft
Property
Parking
- Total spaces: 2
- Parking features: Garage Att 2 Car, Oversized, 4 Space, Driveway, Garage Door Opener
- Attached garage spaces: 2
- Has uncovered spaces: Yes
Accessibility
- Accessibility features: Level Flooring, Low Pile Carpet, Main Floor Laundry
Features
- Levels: Two
- Stories: 2
- Patio & porch: Porch
- Exterior features: Inground Sprinkler
- Pool features: In Ground
- Has spa: Yes
- Spa features: Bath
- Fencing: Full,Wood,Fenced
- Waterfront features: Not Waterfront
Lot
- Size: 7,840 Square Feet
- Features: Corner
Details
- Parcel number: 14933667990000
- Zoning: PDH1
Construction
Type & style
- Home type: SingleFamily
- Architectural style: Traditional
- Property subtype: Single Family Residence
Materials
- Vinyl Siding
- Foundation: Slab
- Roof: Asphalt Shingle
Condition
- New construction: No
- Year built: 1996
Utilities & green energy
- Sewer: City/County
- Water: City/County
- Utilities for property: Cable Hookup
Community & HOA
Community
- Subdivision: Courthouse Estates - 484
HOA
- Has HOA: Yes
- HOA fee: $60 monthly
Location
- Region: Virginia Beach
Financial & listing details
- Price per square foot: $307/sqft
- Tax assessed value: $514,700
- Annual tax amount: $4,992
- Date on market: 7/17/2026
Estimated market value
$586,000
$557,000 - $615,000
$3,299/mo
Price history
Price history is unavailable.
Public tax history
| Year | Property taxes | Tax assessment |
|---|---|---|
| 2025 | $4,993 +1.1% | $514,700 +3.2% |
| 2024 | $4,939 +6.4% | $498,900 +6.4% |
| 2023 | $4,643 +22.3% | $469,000 +22.3% |
| 2022 | $3,798 +14.3% | $383,600 +14.3% |
| 2021 | $3,321 -6.1% | $335,500 +5.1% |
| 2020 | $3,536 +13.6% | $319,300 +2.8% |
| 2019 | $3,114 | $310,600 |
| 2018 | $3,114 +0.5% | $310,600 +0.5% |
| 2017 | $3,098 +4.9% | $309,000 +3.6% |
| 2016 | $2,953 -1.2% | $298,300 -1.2% |
| 2015 | $2,990 | $302,000 +2.4% |
| 2014 | $2,990 | $294,800 +8.6% |
| 2013 | -- | $271,500 +1.6% |
| 2012 | -- | $267,100 -2.6% |
| 2011 | -- | $274,100 -3.1% |
| 2010 | -- | $282,800 -15.8% |
| 2007 | -- | $335,891 +22.1% |
| 2006 | -- | $275,101 +26.6% |
| 2005 | -- | $217,380 +11.3% |
| 2004 | -- | $195,348 +17.8% |
| 2003 | -- | $165,871 +3% |
| 2002 | -- | $161,057 +3.8% |
| 2001 | -- | $155,150 |
Find assessor info on the county website
Monthly payment
Est. payment
Payment breakdown
Explore the cost of this home by adjusting the details. Changes won't be saved.Climate risks
Neighborhood: Princess Anne
Nearby schools
GreatSchools rating
- 10/10North Landing Elementary SchoolGrades: PK-5Distance: 0.2 mi
- 8/10Landstown Middle SchoolGrades: 6-8Distance: 3.3 mi
- 9/10Floyd Kellam High SchoolGrades: 9-12Distance: 0.8 mi
Schools provided by the listing agent
- Elementary: North Landing Elementary
- Middle: Landstown Middle
- High: Kellam
Source: REIN Inc.. This data may not be complete. We recommend contacting the local school district to confirm school assignments for this home.
- $578,9005 bd3 ba2.4k sqft3104 Polk Dr, Virginia Beach, VA 23456Off Market
- $623,7005 bd3 ba2.4k sqft3128 Polk Dr, Virginia Beach, VA 23456Off Market
- $542,5005 bd2 ba2.3k sqft3004 Vance Way, Virginia Beach, VA 23456Off Market
- $583,1004 bd2 ba2.2k sqft3136 Polk Dr, Virginia Beach, VA 23456Off Market
- $513,6004 bd3 ba1.9k sqft3008 Vance Way, Virginia Beach, VA 23456Off Market
- $530,3004 bd2 ba2.2k sqft3100 Polk Dr, Virginia Beach, VA 23456Off Market
- $504,0003 bd2 ba1.7k sqft3113 Polk Dr, Virginia Beach, VA 23456Off Market
- $560,8003 bd3 ba1.9k sqft3109 Polk Dr, Virginia Beach, VA 23456Off Market
A local agent can set up tours, give advice and negotiate with sellers.
Similar homes
- $584,9005 bd3 ba2.3k sqft3144 Amador Dr, Virginia Beach, VA 23456For SaleMLS ID #10645047, Soraya Forest Midgett. REIN Inc.
- $574,9004 bd3 ba2.2k sqft3125 Niagara Way, Virginia Beach, VA 23456For Sale
 MLS ID #10633754, Susan Jenkins. REIN Inc.
 - $555,0004 bd3 ba2.2k sqft2637 Pender Dr, Virginia Beach, VA 23456For Sale
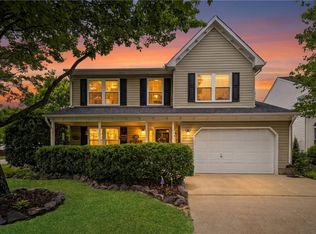 MLS ID #10639126, Yvonne Hobbs. REIN Inc.
 - $650,0004 bd3 ba2.3k sqft3061 Beaden Dr, Virginia Beach, VA 23456For Sale
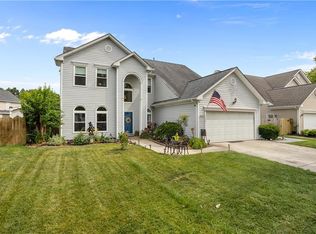 MLS ID #10641042, Travis Minson. REIN Inc.
 - $575,0005 bd3 ba2.5k sqft2677 Alamance Cir, Virginia Beach, VA 23456For SaleMLS ID #10635459, Laura McGuire. REIN Inc.
- $525,0004 bd3 ba1.8k sqft2012 Trapshooter Ct, Virginia Beach, VA 23456For SaleMLS ID #10644744, Brian Wurst. REIN Inc.
- $564,9004 bd3 ba2.1k sqft2117 Grey Fox Ln, Virginia Beach, VA 23456For SaleMLS ID #10645209, Robert Carey. REIN Inc.
- $605,0003 bd2 ba1.9k sqft3024 Cadence Way, Virginia Beach, VA 23456For SaleMLS ID #10641790, Pamela Beaton. REIN Inc.
- $589,5005 bd3 ba2.3k sqft2909 Elmore St, Virginia Beach, VA 23456For SaleMLS ID #10641323, Raquel Harrell. REIN Inc.
- $680,0004 bd3 ba2.4k sqft3029 Egyptian Ln, Virginia Beach, VA 23456For SaleMLS ID #10642959, Mitchell Johnson. REIN Inc.
- $625,0004 bd3 ba2.7k sqft1697 Chestwood Dr, Virginia Beach, VA 23453For SaleMLS ID #10644639, Ana Mahu. REIN Inc.
- $579,0003 bd2 ba1.9k sqft1700 Silo Ct, Virginia Beach, VA 23456For SaleMLS ID #10643170, Mister Darren. REIN Inc.
- $550,0004 bd3 ba2.6k sqft2213 Eagle Ridge Ct, Virginia Beach, VA 23456For SaleMLS ID #10643527, Valentina Lee. REIN Inc.
- $487,0004 bd3 ba2.2k sqft2512 New Kent St, Virginia Beach, VA 23456For SaleMLS ID #10642556, Clay Atkinson. REIN Inc.
- $599,0004 bd3 ba2.5k sqft3517 Criollo Dr, Virginia Beach, VA 23453For SaleMLS ID #10644009, Shawn Hoecker. REIN Inc.
- $549,9004 bd3 ba2.2k sqft1905 Clifton Bridge Dr, Virginia Beach, VA 23456For SaleMLS ID #10641388, Carl Rogers. REIN Inc.
- $579,0004 bd3 ba2.3k sqft2889 Sugar Maple Dr, Virginia Beach, VA 23453For SaleMLS ID #10641449, Chris Golston. REIN Inc.
- $535,0003 bd2 ba1.6k sqft2313 Rockingchair Ln, Virginia Beach, VA 23456For SaleMLS ID #10643977, Erica Ashcraft. REIN Inc.
- $599,9993 bd3 ba1.8k sqft2413 Smokehouse Rd, Virginia Beach, VA 23456For SaleMLS ID #10640021, Alexandra Serrano. REIN Inc.
- $578,0003 bd3 ba1.9k sqft2205 Windy Pines Bnd, Virginia Beach, VA 23456For SaleMLS ID #10641174, Kelly Hollowell. REIN Inc.
