Updated where you see it. Updated where it matters. This completely remodeled home offers the rare combination of pretty finishes and major systems that are all 2024 or newer. Solar keeps electric bills remarkably low typically just $20-$70 per month, giving you savings you'll appreciate long after move-in day. The flexible layout offers great options for anyone needing dedicated home office space, while the beautifully landscaped front and back yards make outdoor living just as inviting. A huge storage shed gives you plenty of room for tools and hobbies. Tucked away on a cul-de-sac yet convenient to everything you need, this is a home designed to make everyday living and homeownership a little easier.
For sale
$535,000
444 Beverly Pl, Virginia Beach, VA 23452
4beds
1,819sqft
Single Family Residence
Built in 1975
9,491 Square Feet Lot
$534,000 Zestimate®
$294/sqft
$-- HOA
What's special
Dedicated home office spaceHuge storage shedFlexible layoutCompletely remodeled homePretty finishes
- 10 days
- 664
- 27
Zillow last checked:
Listing updated:
Listed by:
Adrienne Downing,
BHHS RW Towne Realty 757-486-8800
Source: REIN Inc.,MLS#: 10656258
Facts & features
Interior
Bedrooms & bathrooms
- Bedrooms: 4
- Bathrooms: 2
- Full bathrooms: 2
Rooms
- Room types: 1st Floor BR, 1st Floor Primary BR, Attic, PBR with Bath, Utility Closet
Primary bedroom
- Level: First
Heating
- Heat Pump
Cooling
- Heat Pump
Appliances
- Included: Dishwasher, Disposal, Microwave, Electric Range, Refrigerator, Electric Water Heater
- Laundry: Dryer Hookup, Washer Hookup
Features
- Ceiling Fan(s), Entrance Foyer, Pantry
- Flooring: Ceramic Tile, Laminate/LVP
- Number of fireplaces: 1
- Fireplace features: Wood Burning
Interior area
- Total interior livable area: 1,819 sqft
Property
Parking
- Parking features: Driveway, Converted Gar
- Has uncovered spaces: Yes
Features
- Stories: 1
- Patio & porch: Patio
- Pool features: None
- Fencing: Back Yard,Full,Privacy,Fenced
- Waterfront features: Not Waterfront
Lot
- Size: 9,491 Square Feet
- Features: Cul-De-Sac
Details
- Parcel number: 14878780810000
- Zoning: R75
Construction
Type & style
- Home type: SingleFamily
- Architectural style: Ranch
- Property subtype: Single Family Residence
Materials
- Brick
- Foundation: Slab
- Roof: Asphalt Shingle
Condition
- New construction: No
- Year built: 1975
Utilities & green energy
- Sewer: City/County
- Water: City/County
- Utilities for property: Cable Hookup
Community & HOA
Community
- Subdivision: Groveland Park
HOA
- Has HOA: No
Location
- Region: Virginia Beach
Financial & listing details
- Price per square foot: $294/sqft
- Tax assessed value: $496,500
- Annual tax amount: $4,816
- Date on market: 10/2/2026
Estimated market value
$534,000
$507,000 - $561,000
$2,507/mo
Price history
Price history is unavailable.
Public tax history
| Year | Property taxes | Tax assessment |
|---|---|---|
| 2025 | $4,816 +18.5% | $496,500 +21% |
| 2024 | $4,063 +9.1% | $410,400 +9.1% |
| 2023 | $3,724 +43% | $376,200 +43% |
| 2022 | $2,604 +3.2% | $263,000 +3.2% |
| 2021 | $2,524 -10% | $254,900 +0.6% |
| 2020 | $2,805 +17.5% | $253,300 +6.3% |
| 2019 | $2,388 | $238,200 |
| 2018 | $2,388 +2.1% | $238,200 +2.1% |
| 2017 | $2,340 +5.1% | $233,400 +3.8% |
| 2016 | $2,227 +2.8% | $224,900 +2.8% |
| 2015 | $2,165 | $218,700 -3% |
| 2014 | $2,165 | $225,500 +14.9% |
| 2013 | -- | $196,200 |
| 2012 | -- | $196,200 -15.6% |
| 2011 | -- | $232,400 -2.8% |
| 2010 | -- | $239,100 -5.4% |
| 2007 | -- | $252,766 +13.7% |
| 2006 | -- | $222,343 +15.7% |
| 2005 | -- | $192,155 +30% |
| 2004 | -- | $147,810 +4.6% |
| 2003 | -- | $141,341 +11.3% |
| 2002 | -- | $126,996 +4.9% |
| 2001 | -- | $121,058 |
Find assessor info on the county website
Monthly payment
Est. payment
Payment breakdown
Explore the cost of this home by adjusting the details. Changes won't be saved.Climate risks
Neighborhood: Kings Grant
Nearby schools
Schools provided by the listing agent
- Elementary: King's Grant Elementary
- Middle: Lynnhaven Middle
- High: First Colonial
Source: REIN Inc.. This data may not be complete. We recommend contacting the local school district to confirm school assignments for this home.

Similar homes
- $619,0003 bd2 ba2k sqft3105 E Cheltingham Pl, Virginia Beach, VA 23452For Sale
 MLS ID #10655122, John Powers. REIN Inc.
 - $524,0005 bd3 ba1.9k sqft3737 Silina Dr, Virginia Beach, VA 23452For Sale
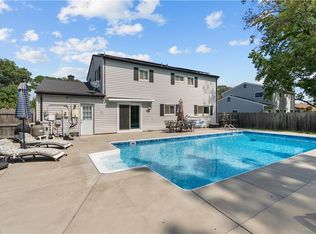 MLS ID #10653143, Nadine Palmer. REIN Inc.
 - $650,0004 bd3 ba2.1k sqft705 Downing Ln, Virginia Beach, VA 23452For Sale
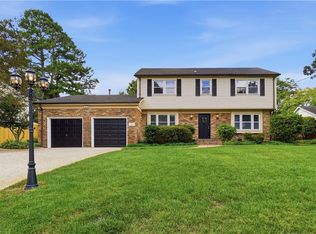 MLS ID #10652633, Stephanie Clark. REIN Inc.
 - $470,0004 bd2 ba1.7k sqft208 Tice Ct, Virginia Beach, VA 23462For Sale
 MLS ID #10656715, Kelsey Jones. REIN Inc.
