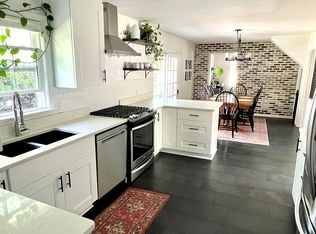
Come see this beautifully remodeled four-bedroom home located in the heart of Kings Grant! So many recent updates including a brand-new gas furnace and central air system and a 3-year-old roof. You will love the stunning new white kitchen with quartz counters and stainless appliances. Adjacent to the kitchen is an office/work area, which would also make a great homework station. The spacious laundry room also serves as a mud room for little dirty feet coming in from the backyard. The brand-new deck overlooks the large, fenced backyard, which has plenty of room for a pool or just kicking around a soccer ball. The interior of the home has been freshly painted, and new carpeting was installed upstairs. The four bedrooms upstairs are in perfect condition and all of the bathrooms in the home have been completely remodeled. The 2-car garage is to die for with the painted floor, large counter space with sink and all the cabinets. The home has new lights, fans and fixtures and is so warm and welcoming. Other recent updates are a new front door, a new post light, new mailbox, new doorknobs and so much more! Kings Grant is one of Virginia Beach's friendliest neighborhoods and it sits in a top-rated school district, including award-winning Kingston Elementary School. You will love this home!
For sale
Price cut: $15K (10/9)
$650,000
705 Downing Ln, Virginia Beach, VA 23452
4beds
2,134sqft
Single Family Residence
Built in 1966
0.26 Acres Lot
$649,100 Zestimate®
$305/sqft
$-- HOA
What's special
New mailboxBeautifully remodeled four-bedroom homeNew post light
- 30 days
- 1,179
- 141
Zillow last checked:
Listing updated:
Listed by:
Stephanie Clark,
RE/MAX Alliance 757-456-2345
Source: REIN Inc.,MLS#: 10652633
Facts & features
Interior
Bedrooms & bathrooms
- Bedrooms: 4
- Bathrooms: 3
- Full bathrooms: 2
- 1/2 bathrooms: 1
Rooms
- Room types: Attic, Breakfast Area, PBR with Bath, Office/Study, Sun Room, Utility Room
Primary bedroom
- Level: Second
Bedroom
- Level: Second
Full bathroom
- Level: Second
Dining room
- Level: First
Great room
- Level: First
Kitchen
- Level: First
Living room
- Level: First
Utility room
- Level: First
Heating
- Natural Gas
Cooling
- Central Air
Appliances
- Included: Dishwasher, Dryer, Microwave, Electric Range, Refrigerator, Washer, Gas Water Heater
Features
- Cathedral Ceiling(s), Ceiling Fan(s), Entrance Foyer
- Flooring: Carpet, Ceramic Tile, Laminate/LVP, Wood
- Windows: Window Treatments
- Basement: Crawl Space
- Attic: Pull Down Stairs
- Has fireplace: No
Interior area
- Total interior livable area: 2,134 sqft
Property
Parking
- Total spaces: 2
- Parking features: Garage Att 2 Car, Garage Door Opener
- Attached garage spaces: 2
Features
- Stories: 2
- Patio & porch: Deck
- Exterior features: Inground Sprinkler
- Pool features: None
- Fencing: Back Yard,Privacy,Wood,Fenced
- Waterfront features: Not Waterfront
Lot
- Size: 0.26 Acres
Details
- Parcel number: 14886063680000
- Zoning: R10
- Other equipment: Pump
Construction
Type & style
- Home type: SingleFamily
- Architectural style: Traditional
- Property subtype: Single Family Residence
Materials
- Brick, Vinyl Siding
- Roof: Asphalt Shingle
Condition
- New construction: No
- Year built: 1966
Utilities & green energy
- Sewer: City/County
- Water: City/County, Well
- Utilities for property: Cable Hookup
Community & HOA
Community
- Subdivision: Kings Grant
HOA
- Has HOA: No
Location
- Region: Virginia Beach
Financial & listing details
- Price per square foot: $305/sqft
- Tax assessed value: $478,000
- Annual tax amount: $4,637
- Date on market: 9/10/2026
Estimated market value
$649,100
$617,000 - $682,000
$2,921/mo
Price history
Price history is unavailable.
Public tax history
| Year | Property taxes | Tax assessment |
|---|---|---|
| 2025 | $4,637 +3.9% | $478,000 +6% |
| 2024 | $4,463 +13% | $450,800 +13% |
| 2023 | $3,951 +4.6% | $399,100 +4.6% |
| 2022 | $3,778 +12.6% | $381,600 +12.6% |
| 2021 | $3,355 -9.9% | $338,900 +0.8% |
| 2020 | $3,722 +16.3% | $336,100 +5.3% |
| 2019 | $3,200 | $319,200 |
| 2018 | $3,200 +0.1% | $319,200 +0.1% |
| 2017 | $3,198 +1.3% | $319,000 |
| 2016 | $3,158 +2.9% | $319,000 +2.9% |
| 2015 | $3,068 | $309,900 +1% |
| 2014 | $3,068 | $306,700 +5.5% |
| 2013 | -- | $290,600 -5.2% |
| 2012 | -- | $306,600 |
| 2011 | -- | $306,600 |
| 2010 | -- | $306,600 -15.1% |
| 2007 | -- | $361,149 +20.5% |
| 2006 | -- | $299,671 +6.4% |
| 2005 | -- | $281,541 +33.5% |
| 2004 | -- | $210,919 +13.5% |
| 2003 | -- | $185,789 +3.1% |
| 2002 | -- | $180,137 +6.8% |
| 2001 | -- | $168,619 |
Find assessor info on the county website
Monthly payment
Est. payment
Payment breakdown
Explore the cost of this home by adjusting the details. Changes won't be saved.Climate risks
Neighborhood: Kings Grant
Nearby schools
Schools provided by the listing agent
- Elementary: Kingston Elementary
- Middle: Lynnhaven Middle
- High: First Colonial
Source: REIN Inc.. This data may not be complete. We recommend contacting the local school district to confirm school assignments for this home.
Similar homes
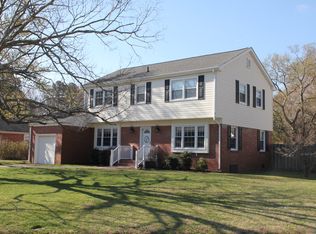
- $619,0003 bd2 ba2k sqft3105 E Cheltingham Pl, Virginia Beach, VA 23452For Sale
 MLS ID #10655122, John Powers. REIN Inc.
 - $585,0003 bd3 ba1.8k sqft725 Downing Ln, Virginia Beach, VA 23452For Sale
 MLS ID #10647049, Stacey Rouse. REIN Inc.
 - $479,0004 bd3 ba2.1k sqft528 Woodlake Rd, Virginia Beach, VA 23452For Sale
 MLS ID #10656276, Erica Smith. REIN Inc.
 - $465,0004 bd3 ba2k sqft3829 Honeytree Ln, Virginia Beach, VA 23452For Sale
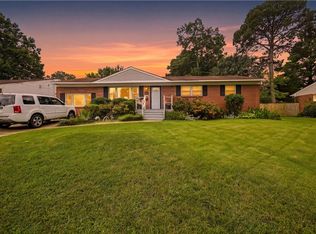 MLS ID #10646122, Lindsay Johnson. REIN Inc.
