Thoughtfully updated and move-in ready, this five-bedroom home offers an impressive list of recent improvements throughout. Updates include newer windows, a newer roof, fresh interior paint, a tankless water heater, a beautifully renovated primary ensuite, updated guest bathroom, updated ceiling fans, dishwasher, refrigerator, and an attractive paver patio that expands the outdoor living space. The flexible floor plan includes a fifth bedroom featuring a newly installed mini-split HVAC system, providing efficient year-round comfort and added versatility for a home office, guest room, or hobby space. A security system is also installed. Conveniently located near Sandbridge Beach, NAS Oceana, Dam Neck Annex, shopping, dining, parks, and other everyday amenities.
For sale
$599,900
3264 Sacramento Dr, Virginia Beach, VA 23456
5beds
2,495sqft
:
Get pre-qualified$3,845/mo
Single Family Residence
Built in 1998
6,098 Square Feet Lot
$624,800 Zestimate®
$240/sqft
$50/mo HOA
What's special
Fresh interior paintFlexible floor planBeautifully renovated primary ensuiteUpdated guest bathroomNewer windowsUpdated ceiling fansTankless water heater
- 2 days |
- 402 |
- 20 |
Zillow last checked:
Listing updated:
Listed by:
Jamie Flowers,
Beach Realty United 757-497-8733
Source: REIN Inc.,MLS#: 10646483
Facts & features
Interior
Bedrooms & bathrooms
- Bedrooms: 5
- Bathrooms: 3
- Full bathrooms: 2
- 1/2 bathrooms: 1
Rooms
- Room types: Attic, Breakfast Area, Fin. Rm Over Gar, PBR with Bath
Heating
- Natural Gas, Zoned
Cooling
- Central Air, Zoned
Appliances
- Included: Dishwasher, Disposal, Electric Range, Refrigerator, Gas Water Heater
- Laundry: Dryer Hookup, Washer Hookup
Features
- Primary Sink-Double, Walk-In Closet(s), Ceiling Fan(s), Pantry
- Flooring: Carpet, Laminate/LVP
- Attic: Pull Down Stairs
- Number of fireplaces: 1
- Fireplace features: Wood Burning
Interior area
- Total interior livable area: 2,495 sqft
Video & virtual tour
Property
Parking
- Total spaces: 2
- Parking features: Garage Att 2 Car, 2 Space, Driveway, On Street, Garage Door Opener
- Attached garage spaces: 2
- Has uncovered spaces: Yes
Features
- Stories: 2
- Patio & porch: Patio
- Pool features: None
- Fencing: Back Yard,Full,Privacy,Fenced
- Waterfront features: Not Waterfront
Lot
- Size: 6,098 Square Feet
Details
- Parcel number: 14932557510000
- Zoning: PDH1
Construction
Type & style
- Home type: SingleFamily
- Architectural style: Transitional
- Property subtype: Single Family Residence
Materials
- Vinyl Siding
- Foundation: Slab
- Roof: Asphalt Shingle
Condition
- New construction: No
- Year built: 1998
Utilities & green energy
- Sewer: City/County
- Water: City/County
- Utilities for property: Cable Hookup
Community & HOA
Community
- Security: Security System
- Subdivision: Courthouse Estates - 484
HOA
- Has HOA: Yes
- HOA fee: $50 monthly
Location
- Region: Virginia Beach
Financial & listing details
- Price per square foot: $240/sqft
- Tax assessed value: $538,300
- Annual tax amount: $5,222
- Date on market: 7/30/2026
Estimated market value
$624,800
$594,000 - $656,000
$3,333/mo
Price history
Price history is unavailable.
Public tax history
| Year | Property taxes | Tax assessment |
|---|---|---|
| 2025 | $5,222 +1.7% | $538,300 +3.8% |
| 2024 | $5,135 +6.3% | $518,700 +6.3% |
| 2023 | $4,830 +9% | $487,900 +9% |
| 2022 | $4,432 +27.4% | $447,700 +27.4% |
| 2021 | $3,478 -4.6% | $351,300 +6.7% |
| 2020 | $3,646 +14.9% | $329,200 +4% |
| 2019 | $3,173 | $316,500 |
| 2018 | $3,173 +1% | $316,500 +1% |
| 2017 | $3,141 +4.9% | $313,300 +3.6% |
| 2016 | $2,994 | $302,400 |
| 2015 | $2,994 | $302,400 -0.7% |
| 2014 | $2,994 | $304,500 +10.8% |
| 2013 | -- | $274,900 +3.3% |
| 2012 | -- | $266,000 -7.2% |
| 2011 | -- | $286,600 -2.3% |
| 2010 | -- | $293,200 -14.2% |
| 2007 | -- | $341,574 +21.5% |
| 2006 | -- | $281,182 +26.3% |
| 2005 | -- | $222,597 +15.7% |
| 2004 | -- | $192,450 +15% |
| 2003 | -- | $167,390 +4.7% |
| 2002 | -- | $159,805 +7.1% |
| 2001 | -- | $149,220 |
Find assessor info on the county website
Monthly payment
Est. payment
Payment breakdown
Explore the cost of this home by adjusting the details. Changes won't be saved.Climate risks
Neighborhood: Princess Anne
Nearby schools
GreatSchools rating
- 10/10North Landing Elementary SchoolGrades: PK-5Distance: 0.5 mi
- 8/10Landstown Middle SchoolGrades: 6-8Distance: 3.3 mi
- 9/10Floyd Kellam High SchoolGrades: 9-12Distance: 1.1 mi
Schools provided by the listing agent
- Elementary: North Landing Elementary
- Middle: Landstown Middle
- High: Kellam
Source: REIN Inc.. This data may not be complete. We recommend contacting the local school district to confirm school assignments for this home.
- $521,7004 bd3 ba1.9k sqft3260 Sacramento Dr, Virginia Beach, VA 23456Off Market
- $508,6004 bd3 ba1.9k sqft3268 Sacramento Dr, Virginia Beach, VA 23456Off Market
- $559,9004 bd3 ba2.2k sqft3125 Niagara Way, Virginia Beach, VA 23456For Sale

- $586,5004 bd3 ba2.5k sqft3256 Sacramento Dr, Virginia Beach, VA 23456Off Market
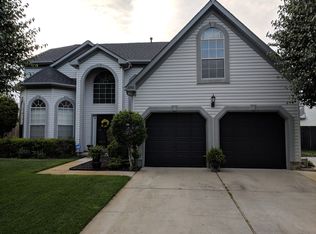
- $583,9005 bd3 ba2.5k sqft3129 Niagara Way, Virginia Beach, VA 23456Off Market
- $638,0004 bd3 ba2.5k sqft3276 Sacramento Dr, Virginia Beach, VA 23456Sold
- $549,3005 bd2 ba2.3k sqft3121 Niagara Way, Virginia Beach, VA 23456Off Market
- $567,7004 bd3 ba2.2k sqft3265 Sacramento Dr, Virginia Beach, VA 23456Off Market
A local agent can set up tours, give advice and negotiate with sellers.
Similar homes
- $609,9904 bd3 ba2.4k sqft3329 Fayette Dr, Virginia Beach, VA 23456For Sale
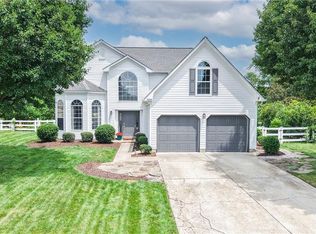 MLS ID #10645557, Jackie Crawford. REIN Inc.
 - $584,9005 bd3 ba2.3k sqft3144 Amador Dr, Virginia Beach, VA 23456For Sale
 MLS ID #10645047, Soraya Forest Midgett. REIN Inc.
 - $569,9004 bd3 ba1.9k sqft3112 Polk Dr, Virginia Beach, VA 23456For Sale
 MLS ID #10644852, Natalie Stamey. REIN Inc.
 - $649,0004 bd3 ba2.4k sqft2752 Livingston Loop, Virginia Beach, VA 23456For Sale
 MLS ID #10645545, Amanda Schnepper. REIN Inc.
 - $589,5005 bd3 ba2.3k sqft2909 Elmore St, Virginia Beach, VA 23456For SaleMLS ID #10641323, Raquel Harrell. REIN Inc.
- $675,0004 bd3 ba2.5k sqft4448 Crow Wing Dr, Virginia Beach, VA 23456For SaleMLS ID #10645292, Bethany White. REIN Inc.
- $530,0003 bd3 ba2k sqft2720 Einstein Dr, Virginia Beach, VA 23456For SaleMLS ID #10647075, Melissa Gates. REIN Inc.
- $559,9004 bd3 ba2.2k sqft3125 Niagara Way, Virginia Beach, VA 23456For SaleMLS ID #10633754, Susan Jenkins. REIN Inc.
- $575,0005 bd3 ba2.5k sqft2677 Alamance Cir, Virginia Beach, VA 23456For SaleMLS ID #10635459, Laura McGuire. REIN Inc.
- $650,0004 bd3 ba2.3k sqft3061 Beaden Dr, Virginia Beach, VA 23456For SaleMLS ID #10641042, Travis Minson. REIN Inc.
- $695,0003 bd2 ba2.9k sqft2813 Energy Dr, Virginia Beach, VA 23456For SaleMLS ID #10645871, Karen Adcock. REIN Inc.
- $575,0005 bd2 ba2.1k sqft2460 Piney Bark Dr, Virginia Beach, VA 23456For SaleMLS ID #10646962, Jamey Fereday. REIN Inc.
- $565,0004 bd3 ba2.2k sqft2028 Melstone Dr, Virginia Beach, VA 23456For SaleMLS ID #10646968, Jamey Fereday. REIN Inc.
- $600,0004 bd3 ba3.1k sqft2408 Needle Ct, Virginia Beach, VA 23456For SaleMLS ID #10645666, Karin Barrett. REIN Inc.
- $550,0004 bd3 ba2.1k sqft2537 Gaines Mill Dr, Virginia Beach, VA 23456For SaleMLS ID #10646500, Christian Jocson. REIN Inc.
- $749,9005 bd3 ba3.2k sqft3849 Affirmed Way, Virginia Beach, VA 23456For SaleMLS ID #10645400, Roger McCann. REIN Inc.
- $734,9005 bd3 ba3k sqft3217 Marengo Dr, Virginia Beach, VA 23456For SaleMLS ID #10642248, Kris Weaver. REIN Inc.
- $680,0004 bd3 ba2.4k sqft3029 Egyptian Ln, Virginia Beach, VA 23456For SaleMLS ID #10642959, Mitchell Johnson. REIN Inc.
- $519,9904 bd3 ba2.2k sqft3700 Dunwood Ct, Virginia Beach, VA 23456For SaleMLS ID #10646249, Jake Maines. REIN Inc.
- $599,0004 bd3 ba2.5k sqft3517 Criollo Dr, Virginia Beach, VA 23453For SaleMLS ID #10644009, Shawn Hoecker. REIN Inc.
