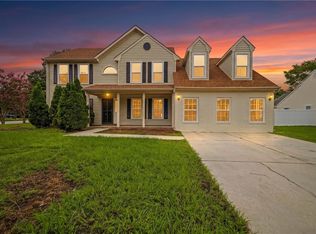
Welcome to your dream home in the sought-after Hunt Club Forest neighborhood! This stunning, remodeled residence seamlessly blends modern luxury with everyday comfort. Step inside to discover a bright, airy floor plan boasting soaring high ceilings, fresh paint, and gorgeous new flooring throughout. The heart of the home is the beautifully updated kitchen, complete with brand-new cabinets, elegant stone countertops, and premium stainless steel appliances. Both bathrooms feature stylish modern updates, and a versatile FROG offers the perfect footprint for a home office, media room, or private guest suite. Rest easy knowing the property features a brand-new roof and some newly replaced windows for peak energy efficiency. Outside, the lovely backyard oasis awaits, featuring an expansive deck that is absolutely perfect for weekend entertaining or quiet morning coffee. This move-in ready gem truly has it all and will not last long. Come see it today and fall in love!
For sale
$575,000
2460 Piney Bark Dr, Virginia Beach, VA 23456
5beds
2,100sqft
:
Get pre-qualified$3,613/mo
Single Family Residence
Built in 1988
-- sqft lot
$573,200 Zestimate®
$274/sqft
$-- HOA
What's special
Brand-new roofElegant stone countertopsGorgeous new flooring throughoutSoaring high ceilingsLovely backyard oasisBeautifully updated kitchenFresh paint
- 10 days |
- 1,143 |
- 62 |
Zillow last checked:
Listing updated:
Listed by:
Jamey Fereday,
World Class Realty 757-228-7773,
Anil Oz,
World Class Realty
Source: REIN Inc.,MLS#: 10646962
Facts & features
Interior
Bedrooms & bathrooms
- Bedrooms: 5
- Bathrooms: 2
- Full bathrooms: 2
Rooms
- Room types: 1st Floor BR, 1st Floor Primary BR
Primary bedroom
- Level: First
Heating
- Heat Pump
Cooling
- Central Air
Appliances
- Included: Dishwasher, Disposal, Gas Range, Electric Water Heater
- Laundry: Dryer Hookup, Washer Hookup
Features
- Flooring: Carpet, Laminate/LVP
- Basement: Crawl Space
- Number of fireplaces: 1
- Fireplace features: Wood Burning
Interior area
- Total interior livable area: 2,100 sqft
Property
Parking
- Parking features: Oversized
- Has garage: Yes
Features
- Stories: 1
- Patio & porch: Deck
- Pool features: None
- Fencing: Wood,Fenced
- Waterfront features: Not Waterfront
Details
- Parcel number: 24047738570000
- Zoning: RES
Construction
Type & style
- Home type: SingleFamily
- Architectural style: Traditional
- Property subtype: Single Family Residence
Materials
- Vinyl Siding
- Roof: Asphalt Shingle
Condition
- New construction: No
- Year built: 1988
Utilities & green energy
- Sewer: City/County
- Water: City/County
Community & HOA
Community
- Subdivision: Hunt Club Forest
HOA
- Has HOA: No
Location
- Region: Virginia Beach
Financial & listing details
- Price per square foot: $274/sqft
- Tax assessed value: $457,600
- Annual tax amount: $4,438
- Date on market: 7/31/2026
Estimated market value
$573,200
$545,000 - $602,000
$2,765/mo
Price history
Price history is unavailable.
Public tax history
| Year | Property taxes | Tax assessment |
|---|---|---|
| 2025 | $4,439 +7.3% | $457,600 +9.5% |
| 2024 | $4,138 +5.7% | $418,000 +5.7% |
| 2023 | $3,916 +3.8% | $395,600 +3.8% |
| 2022 | $3,774 +12.2% | $381,200 +12.2% |
| 2021 | $3,362 -8.1% | $339,600 +2.8% |
| 2020 | $3,658 +17% | $330,300 +5.9% |
| 2019 | $3,126 | $311,800 |
| 2018 | $3,126 +2.9% | $311,800 +2.9% |
| 2017 | $3,039 +3.1% | $303,100 +1.8% |
| 2016 | $2,948 -0.3% | $297,800 -0.3% |
| 2015 | $2,956 | $298,600 +6.3% |
| 2014 | $2,956 | $280,800 |
| 2013 | -- | $280,800 |
| 2012 | -- | $280,800 -1.5% |
| 2011 | -- | $285,200 -6% |
| 2010 | -- | $303,500 +0.5% |
| 2007 | -- | $302,062 +17.9% |
| 2006 | -- | $256,143 +27.5% |
| 2005 | -- | $200,873 +21.1% |
| 2004 | -- | $165,848 +8.9% |
| 2003 | -- | $152,238 +7.3% |
| 2002 | -- | $141,823 +6.5% |
| 2001 | -- | $133,213 |
Find assessor info on the county website
Monthly payment
Est. payment
Payment breakdown
Explore the cost of this home by adjusting the details. Changes won't be saved.Climate risks
Neighborhood: Princess Anne
Nearby schools
GreatSchools rating
- 10/10Strawbridge Elementary SchoolGrades: PK-5Distance: 0.5 mi
- 10/10Princess Anne Middle SchoolGrades: 6-8Distance: 1.6 mi
- 9/10Floyd Kellam High SchoolGrades: 9-12Distance: 2.6 mi
Schools provided by the listing agent
- Elementary: Strawbridge Elementary
- Middle: Virginia Beach Middle
- High: Kellam
Source: REIN Inc.. This data may not be complete. We recommend contacting the local school district to confirm school assignments for this home.
- $509,4003 bd2 ba2.1k sqft2464 Piney Bark Dr, Virginia Beach, VA 23456Off Market
- $512,0003 bd2 ba2.2k sqft2456 Piney Bark Dr, Virginia Beach, VA 23456Off Market
- $583,8004 bd3 ba2.2k sqft2445 Broomsedge Trl, Virginia Beach, VA 23456Off Market
- $523,8004 bd3 ba2.1k sqft2468 Piney Bark Dr, Virginia Beach, VA 23456Off Market

- $521,3003 bd2 ba1.7k sqft2441 Broomsedge Trl, Virginia Beach, VA 23456Off Market
- $531,6004 bd3 ba2.1k sqft2452 Piney Bark Dr, Virginia Beach, VA 23456Off Market
- $561,1004 bd2 ba2.2k sqft2449 Broomsedge Trl, Virginia Beach, VA 23456Off Market
- $420,0004 bd2 ba2.3k sqft2457 Piney Bark Dr, Virginia Beach, VA 23456Sold
A local agent can set up tours, give advice and negotiate with sellers.
Similar homes
- $599,9993 bd3 ba1.8k sqft2413 Smokehouse Rd, Virginia Beach, VA 23456For Sale
 MLS ID #10640021, Alexandra Serrano. REIN Inc.
 - $579,0005 bd3 ba3k sqft1848 Chestwood Dr, Virginia Beach, VA 23453For Sale
 MLS ID #10647560, Jamey Fereday. REIN Inc.
 - $585,0004 bd2 ba1.8k sqft1812 Bernstein Dr, Virginia Beach, VA 23454For Sale
 MLS ID #10643253, Kim Elliot. REIN Inc.
 - $585,0005 bd3 ba3k sqft4465 Revere Dr, Virginia Beach, VA 23456For Sale
 MLS ID #10642523, Jacob Bronk. REIN Inc.
 - $549,5004 bd3 ba2.6k sqft2213 Eagle Ridge Ct, Virginia Beach, VA 23456For SaleMLS ID #10643527, Valentina Lee. REIN Inc.
- $545,0005 bd3 ba2.7k sqft5240 Albright Dr, Virginia Beach, VA 23464For SaleMLS ID #10648108, Kathy Elliott. REIN Inc.
- $495,0004 bd3 ba1.8k sqft1220 Renoir Ct, Virginia Beach, VA 23454For SaleMLS ID #10640255, Kristie Weaver. REIN Inc.
- $600,0004 bd3 ba2.7k sqft4200 Woodport Cir, Virginia Beach, VA 23452For SaleMLS ID #10646534, Jamie Flowers. REIN Inc.
- $559,9005 bd4 ba2.6k sqft892 Daniel Maloney Dr, Virginia Beach, VA 23464For SaleMLS ID #10644563, Rachel Beasley. REIN Inc.
- $599,9994 bd2 ba2.4k sqft913 Long Ridge Rd, Chesapeake, VA 23322For SaleMLS ID #10644979, Victoria Segar. REIN Inc.
- $499,9004 bd3 ba2.2k sqft1857 Bloomfield Dr, Virginia Beach, VA 23453For SaleMLS ID #10638613, Anna Staylor. REIN Inc.
- $525,0003 bd2 ba1.5k sqft5036 Regina Ln, Virginia Beach, VA 23455For SaleMLS ID #10647330, George Trotman. REIN Inc.
- $665,0005 bd3 ba2.6k sqft3124 Winchester Ln, Virginia Beach, VA 23452For SaleMLS ID #10639897, Katie Hammer. REIN Inc.
- $450,0004 bd3 ba2.1k sqft3205 Vermeer Dr, Virginia Beach, VA 23453For SaleMLS ID #10645586, Lauren Price. REIN Inc.
- $410,0004 bd3 ba1.6k sqft978 Strickland Blvd, Virginia Beach, VA 23464For SaleMLS ID #10648005, Jacob Bronk. REIN Inc.
- $430,0004 bd4 ba2.1k sqft808 Holly Hedge Ave, Virginia Beach, VA 23452For SaleMLS ID #10642764, Carrie Copenhaver. REIN Inc.
- $465,0004 bd2 ba2k sqft2517 Lynnriver Dr, Virginia Beach, VA 23452For SaleMLS ID #10641319, Sean Jones. REIN Inc.
- $549,0004 bd3 ba2.1k sqft1025 Ramsgate Ln, Chesapeake, VA 23322For SaleMLS ID #10642714, Beth McCombs. REIN Inc.
- $599,9004 bd3 ba2.9k sqft1102 Watsons Glen Ct, Chesapeake, VA 23322For SaleMLS ID #10646724, Tracey Patrick. REIN Inc.
- $615,0004 bd3 ba2.6k sqft1032 Copper Stone Cir, Chesapeake, VA 23320For SaleMLS ID #10646261, Liang Zhen. REIN Inc.
