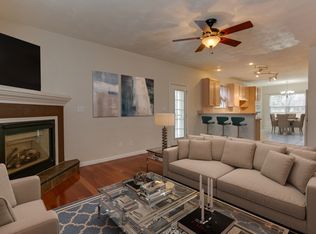
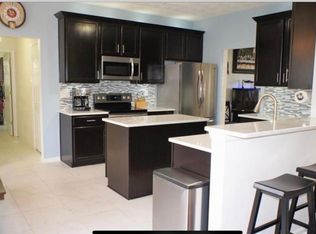
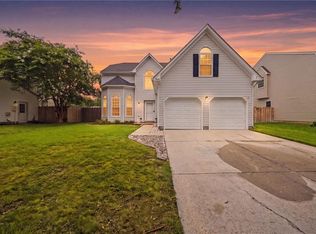
Welcome home to this beautifully updated 2-story home on a desirable corner lot in Virginia Beach. Offering 5 spacious bedrooms, 3.5 bathrooms, and an exceptional layout, this home perfectly blends comfort, style, and functionality. The inviting living room features a cozy gas fireplace and opens to the updated kitchen with brand-new appliances, a bar stool area, and a bright eat-in breakfast nook. A formal dining room is perfect for entertaining, while the adjacent den provides flexible space for a home office, playroom, or second living area. Upstairs, the spacious primary suite features a large walk-in closet and a luxurious en-suite bath with a tiled walk-in shower and oversized soaking tub. Four additional generously sized bedrooms and two full hall bathrooms complete the second floor, offering plenty of space for family and guests. Enjoy abundant living space, new flooring, updated fixtures, and tasteful finishes throughout. Outside, the private, fully fenced backyard features a spacious deck, perfect for relaxing or entertaining. Beautifully updated from top to bottom and located in a sought-after Virginia Beach neighborhood, this move-in ready home is one you won't want to miss.
For sale
Price cut: $15K (7/28)
$559,900
892 Daniel Maloney Dr, Virginia Beach, VA 23464
5beds
2,650sqft
:
Get pre-qualified$3,519/mo
Single Family Residence
Built in 2001
-- sqft lot
$559,500 Zestimate®
$211/sqft
$-- HOA
What's special
Cozy gas fireplaceDesirable corner lotPrivate fully fenced backyardAbundant living spaceNew flooringUpdated fixturesBright eat-in breakfast nook
- 17 days |
- 992 |
- 70 |
Likely to sell faster than
Zillow last checked:
Listing updated:
Listed by:
Rachel Beasley,
KW Allegiance Shoreline 757-530-9502,
Jonathan Beasley,
KW Allegiance Shoreline
Source: REIN Inc.,MLS#: 10644563
Facts & features
Interior
Bedrooms & bathrooms
- Bedrooms: 5
- Bathrooms: 4
- Full bathrooms: 3
- 1/2 bathrooms: 1
Rooms
- Room types: Attic, Breakfast Area, PBR with Bath, Utility Room
Heating
- Electric, Heat Pump
Cooling
- Central Air
Appliances
- Included: Dishwasher, Microwave, Electric Range, Refrigerator, Electric Water Heater
- Laundry: Dryer Hookup, Washer Hookup
Features
- Primary Sink-Double, Walk-In Closet(s), Ceiling Fan(s), Entrance Foyer, Pantry
- Flooring: Carpet, Laminate/LVP, Wood
- Basement: Crawl Space
- Number of fireplaces: 1
- Fireplace features: Electric
Interior area
- Total interior livable area: 2,650 sqft
Video & virtual tour
Property
Parking
- Total spaces: 2
- Parking features: Garage Att 2 Car, Multi Car, Driveway
- Attached garage spaces: 2
- Has uncovered spaces: Yes
Features
- Stories: 2
- Patio & porch: Deck
- Pool features: None
- Fencing: Back Yard,Privacy,Fenced
- Waterfront features: Not Waterfront
Lot
- Features: Corner
Details
- Parcel number: 14642823970000
- Special conditions: Owner Agent
Construction
Type & style
- Home type: SingleFamily
- Architectural style: Traditional
- Property subtype: Single Family Residence
Materials
- Vinyl Siding
- Roof: Asphalt Shingle
Condition
- New construction: No
- Year built: 2001
Utilities & green energy
- Sewer: City/County
- Water: City/County
Community & HOA
Community
- Subdivision: Woodbridge Pointe
HOA
- Has HOA: No
Location
- Region: Virginia Beach
Financial & listing details
- Price per square foot: $211/sqft
- Tax assessed value: $510,100
- Annual tax amount: $4,850
- Date on market: 7/16/2026
Estimated market value
$559,500
$532,000 - $587,000
$3,135/mo
Price history
Price history is unavailable.
Public tax history
| Year | Property taxes | Tax assessment |
|---|---|---|
| 2025 | $4,948 +4.8% | $510,100 +7% |
| 2024 | $4,720 +0.6% | $476,800 +0.6% |
| 2023 | $4,691 +11% | $473,800 +11% |
| 2022 | $4,225 +10.2% | $426,800 +10.2% |
| 2021 | $3,834 -6.5% | $387,300 +4.6% |
| 2020 | $4,101 +14.2% | $370,300 +3.3% |
| 2019 | $3,592 | $358,300 |
| 2018 | $3,592 +2.2% | $358,300 +2.2% |
| 2017 | $3,514 +4.9% | $350,500 +3.6% |
| 2016 | $3,348 +9.6% | $338,200 +9.6% |
| 2015 | $3,055 | $308,600 -2.8% |
| 2014 | $3,055 | $317,400 +6% |
| 2013 | -- | $299,500 +0.3% |
| 2012 | -- | $298,700 -3% |
| 2011 | -- | $307,900 -4.4% |
| 2010 | -- | $322,200 -15.5% |
| 2007 | -- | $381,505 +33.2% |
| 2006 | -- | $286,516 +13.6% |
| 2005 | -- | $252,125 +17.2% |
| 2004 | -- | $215,140 +5% |
| 2003 | -- | $204,946 +1.3% |
| 2002 | -- | $202,349 +13.3% |
| 2001 | -- | $178,573 |
Find assessor info on the county website
Monthly payment
Est. payment
Payment breakdown
Explore the cost of this home by adjusting the details. Changes won't be saved.Climate risks
Neighborhood: Mears Corner
Nearby schools
GreatSchools rating
- 9/10Centerville ElementaryGrades: PK-5Distance: 0.5 mi
- 6/10Brandon Middle SchoolGrades: 6-8Distance: 1.6 mi
- 7/10Tallwood High SchoolGrades: 9-12Distance: 1 mi
Schools provided by the listing agent
- Elementary: Centerville Elementary
- Middle: Brandon Middle
- High: Tallwood
Source: REIN Inc.. This data may not be complete. We recommend contacting the local school district to confirm school assignments for this home.
- $580,7004 bd2 ba2.7k sqft1845 Heald Way, Virginia Beach, VA 23464Off Market
- $573,6004 bd3 ba2.5k sqft896 Daniel Maloney Dr, Virginia Beach, VA 23464Off Market
- $545,0004 bd3 ba2.5k sqft925 Hodges Pl, Virginia Beach, VA 23464Off Market
- $567,8004 bd2 ba2.6k sqft929 Hodges Pl, Virginia Beach, VA 23464Off Market
- $544,1004 bd2 ba2.3k sqft1857 Heald Way, Virginia Beach, VA 23464Off Market
- $545,0004 bd2 ba2.3k sqft913 Hodges Pl, Virginia Beach, VA 23464Off Market
- $504,6004 bd2 ba2.1k sqft933 Hodges Pl, Virginia Beach, VA 23464Off Market
- $444,3004 bd3 ba2k sqft900 Daniel Maloney Dr, Virginia Beach, VA 23464Off Market
A local agent can set up tours, give advice and negotiate with sellers.
Similar homes
- $579,9004 bd3 ba2.4k sqft4417 Clevhamm Cmn, Virginia Beach, VA 23456For Sale
 MLS ID #10647063, Hai Huynh. REIN Inc.
 - $519,9904 bd3 ba2.2k sqft3700 Dunwood Ct, Virginia Beach, VA 23456For Sale
 MLS ID #10646249, Jake Maines. REIN Inc.
 - $575,0005 bd2 ba2.1k sqft2460 Piney Bark Dr, Virginia Beach, VA 23456For Sale
 MLS ID #10646962, Jamey Fereday. REIN Inc.
 - $599,9005 bd3 ba2.4k sqft3264 Sacramento Dr, Virginia Beach, VA 23456For Sale
 MLS ID #10646483, Jamie Flowers. REIN Inc.
 - $599,9004 bd3 ba2.9k sqft1102 Watsons Glen Ct, Chesapeake, VA 23322For SaleMLS ID #10646724, Tracey Patrick. REIN Inc.
- $615,0004 bd3 ba2.6k sqft1032 Copper Stone Cir, Chesapeake, VA 23320For SaleMLS ID #10646261, Liang Zhen. REIN Inc.
- $550,0005 bd4 ba3k sqft1113 Crystalwood Cir, Chesapeake, VA 23320For SaleMLS ID #10638408, Heather Meyers. REIN Inc.
- $580,0004 bd3 ba3.2k sqft1824 Finsbury Ln, Virginia Beach, VA 23454For SaleMLS ID #10644268, Patricia Kafka. REIN Inc.
- $609,9904 bd3 ba2.4k sqft3329 Fayette Dr, Virginia Beach, VA 23456For SaleMLS ID #10645557, Jackie Crawford. REIN Inc.
- $629,9005 bd4 ba2.8k sqft3930 Pughsville Rd, Suffolk, VA 23435For SaleMLS ID #10646881, Tony Pishioneri. REIN Inc.
- $539,9004 bd3 ba2.2k sqft1905 Clifton Bridge Dr, Virginia Beach, VA 23456For SaleMLS ID #10641388, Carl Rogers. REIN Inc.
- $414,0004 bd3 ba1.8k sqft1225 Rockwood Ct, Virginia Beach, VA 23464For SaleMLS ID #10639626, Niquo Hawkins. REIN Inc.
- $550,0004 bd3 ba2.2k sqft400 Las Gaviotas Blvd, Chesapeake, VA 23322For SaleMLS ID #10641575, Joseph Igana. REIN Inc.
- $660,0005 bd3 ba3.4k sqft1617 Banff Ct, Chesapeake, VA 23320For SaleMLS ID #2619327, Kristin Wood, EXP Realty LLC. CVRMLS
- $499,9004 bd3 ba2.2k sqft1857 Bloomfield Dr, Virginia Beach, VA 23453For SaleMLS ID #10638613, Anna Staylor. REIN Inc.
- $495,0004 bd3 ba2.2k sqft1576 Stewards Way, Virginia Beach, VA 23453For SaleMLS ID #10641800, Jonathan Mironchik. REIN Inc.
- $535,0004 bd2 ba2.3k sqft2927 Crossings Dr, Chesapeake, VA 23321For SaleMLS ID #10644832, Wanda Harris. REIN Inc.
- $659,9004 bd3 ba2.2k sqft2221 Agecroft Rd, Virginia Beach, VA 23454For SaleMLS ID #10643655, Sharon Fenton. REIN Inc.
- $450,0004 bd3 ba2.1k sqft3205 Vermeer Dr, Virginia Beach, VA 23453For SaleMLS ID #10645586, Lauren Price. REIN Inc.
- $500,0004 bd2 ba1.4k sqft808 Rutherford Dr, Chesapeake, VA 23322For SaleMLS ID #10644991, Laura McGuire. REIN Inc.
