Welcome to Sajo Farm! This spacious 5-bedroom Madison model by Napolitano Homes offers an open floor plan, brand-new carpet and a private wooded setting rarely found in such a convenient Virginia Beach location. The home backs to mature trees with no homes directly behind it, creating a peaceful and private backdrop. The open living areas flow into the kitchen and sunroom, providing plenty of space for everyday living and entertaining. Five bedrooms offer flexibility for family, guests, a home office or hobby space. Enjoy low-maintenance living with community amenities including a clubhouse, pool, fitness center, playground, walking trails and kayak/canoe access to Lake Lawson. Conveniently located near I-64, Norfolk International Airport, military bases, shopping, restaurants and more.
For sale
$799,997
1316 Front St, Virginia Beach, VA 23455
5beds
3,082sqft
Condominium
Built in 2014
-- sqft lot
$614,000 Zestimate®
$260/sqft
$256/mo HOA
What's special
- 8 days
- 531
- 26
Zillow last checked:
Listing updated:
Listed by:
Dave Reisch,
BHHS RW Towne Realty 757-486-8800
Source: REIN Inc.,MLS#: 10656472
Facts & features
Interior
Bedrooms & bathrooms
- Bedrooms: 5
- Bathrooms: 3
- Full bathrooms: 2
- 1/2 bathrooms: 1
Rooms
- Room types: Attic, Breakfast Area, PBR with Bath, Sun Room
Primary bedroom
- Level: Second
Bedroom
- Level: Second
Full bathroom
- Level: Second
Dining room
- Level: First
Great room
- Level: First
Kitchen
- Level: First
Living room
- Level: First
Utility room
- Level: Second
Heating
- Forced Air, Natural Gas, Zoned
Cooling
- Central Air, Zoned
Appliances
- Included: Dishwasher, Disposal, Microwave, Electric Range, Refrigerator, Gas Water Heater
- Laundry: Dryer Hookup, Washer Hookup
Features
- Bar, Cathedral Ceiling(s), Walk-In Closet(s), Pantry
- Flooring: Carpet, Ceramic Tile, Wood
- Attic: Pull Down Stairs
- Number of fireplaces: 1
- Fireplace features: Fireplace Gas-natural
- Common walls with other units/homes: No Common Walls
Interior area
- Total interior livable area: 3,082 sqft
Property
Parking
- Total spaces: 2
- Parking features: Garage Att 2 Car, 4 Space, Driveway
- Attached garage spaces: 2
- Has uncovered spaces: Yes
Features
- Levels: Two
- Stories: 2
- Patio & porch: Patio, Porch
- Pool features: None, Association
- Has spa: Yes
- Spa features: Bath
- Fencing: None
- Waterfront features: Not Waterfront
Details
- Parcel number: 14683953570035
Construction
Type & style
- Home type: Condo
- Architectural style: Transitional
- Property subtype: Condominium
Materials
- Fiber Cement
- Foundation: Slab
- Roof: Asphalt Shingle
Condition
- New construction: No
- Year built: 2014
Utilities & green energy
- Sewer: City/County
- Water: City/County
- Utilities for property: Cable Hookup
Green energy
- Energy efficient items: Concrete Construction
Community & HOA
Community
- Subdivision: Sajo Farm
HOA
- Has HOA: No
- Amenities included: Clubhouse, Fitness Center, Landscaping, Playground, Pool
- Second HOA fee: $256 monthly
Location
- Region: Virginia Beach
Financial & listing details
- Price per square foot: $260/sqft
- Tax assessed value: $587,800
- Annual tax amount: $5,702
- Date on market: 10/5/2026
Estimated market value
$614,000
$583,000 - $645,000
$4,120/mo
Price history
Price history is unavailable.
Public tax history
| Year | Property taxes | Tax assessment |
|---|---|---|
| 2025 | $5,702 -0.2% | $587,800 +1.9% |
| 2024 | $5,713 +2.2% | $577,100 +2.2% |
| 2023 | $5,589 +14.3% | $564,500 +14.3% |
| 2022 | $4,891 +14.5% | $494,000 +14.5% |
| 2021 | $4,272 -6.1% | $431,500 +5% |
| 2020 | $4,550 +12.1% | $410,800 +1.5% |
| 2019 | $4,057 | $404,700 |
| 2018 | $4,057 | $404,700 |
| 2017 | $4,057 +4.4% | $404,700 +3.1% |
| 2016 | $3,888 -2.7% | $392,700 -2.7% |
| 2015 | $3,997 | $403,700 |
Find assessor info on the county website
Monthly payment
Est. payment
Payment breakdown
Explore the cost of this home by adjusting the details. Changes won't be saved.Climate risks
Neighborhood: Bayside
Nearby schools
Schools provided by the listing agent
- Elementary: Shelton Park Elementary
- Middle: Bayside Middle
- High: Bayside
Source: REIN Inc.. This data may not be complete. We recommend contacting the local school district to confirm school assignments for this home.
- $556,7003 bd2 ba2.4k sqft5617 Sajo Farm Rd, Virginia Beach, VA 23455Off Market
- $660,1006 bd4 ba3.1k sqft1296 Front Street #67, Virginia Beach, VA 23455Off Market
- $601,9004 bd3 ba2.6k sqft1288 Front St, Virginia Beach, VA 23455Off Market
- $1,733,4005 bd3 ba225 sqft5592 Sajo Farm Rd, Virginia Beach, VA 23455Off Market
Similar homes
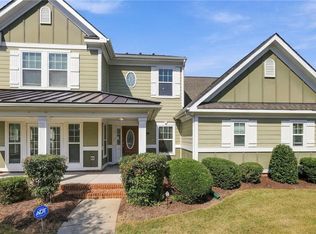
- $810,0005 bd4 ba3.3k sqft3386 Village Square Pl #30, Suffolk, VA 23435For Sale
 MLS ID #10656058, Stacy Williams. REIN Inc.
 - $895,0005 bd3 ba2.7k sqft4801 Lake Bradford Ln, Virginia Beach, VA 23455For Sale
 MLS ID #10643881, Judi McArthur. REIN Inc.
 - $799,9995 bd3 ba3.4k sqft1888 Capel Manor Way, Virginia Beach, VA 23456For Sale
 MLS ID #10651915, Julie Hassell. REIN Inc.
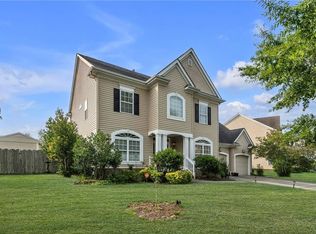
 - $809,0006 bd4 ba3.5k sqft2404 Caitlan Loch Ln, Virginia Beach, VA 23456For Sale
 MLS ID #10652900, Thomas Milan. REIN Inc.
