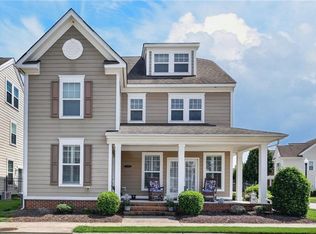
Welcome to this spacious 5-bedroom, 3.5-bath home in a beautiful neighborhood with an exceptional school system. This versatile floor plan offers primary bedrooms on both levels, dual staircases, and a bonus room over the garage that can serve as a 5th bedroom, home office, or flex space. Beautiful wood floors flow throughout the downstairs living areas and kitchen, complemented by custom built-in cabinetry in the downstairs hallway. The Florida room adds valuable living space and features French doors opening to both the kitchen and welcoming front porch. Enjoy additional outdoor living and entertaining on the back porch. With generous living spaces, flexible rooms, and a sought-after location, this home is ready to welcome its next owners!
For sale
$810,000
3386 Village Square Pl #30, Suffolk, VA 23435
5beds
3,353sqft
Condominium
Built in 2016
-- sqft lot
$-- Zestimate®
$242/sqft
$203/mo HOA
What's special
Generous living spacesWelcoming front porchDual staircasesFlexible rooms
- 2 days
- 145
- 10
Zillow last checked:
Listing updated:
Listed by:
Stacy Williams,
Real Broker LLC 757-350-1111
Source: REIN Inc.,MLS#: 10656058
Facts & features
Interior
Bedrooms & bathrooms
- Bedrooms: 5
- Bathrooms: 4
- Full bathrooms: 3
- 1/2 bathrooms: 1
Rooms
- Room types: 1st Floor BR, Attic, Breakfast Area, Sun Room
Heating
- Natural Gas
Cooling
- Central Air
Appliances
- Included: Dishwasher, Disposal, Microwave, Gas Range, Refrigerator, Gas Water Heater
- Laundry: Dryer Hookup, Washer Hookup
Features
- Entrance Foyer, Pantry
- Flooring: Carpet, Ceramic Tile, Wood
- Number of fireplaces: 1
- Fireplace features: Fireplace Gas-natural
Interior area
- Total interior livable area: 3,353 sqft
Property
Parking
- Total spaces: 2
- Parking features: Garage Att 2 Car
- Attached garage spaces: 2
Features
- Levels: Two
- Stories: 2
- Patio & porch: Patio, Porch
- Pool features: None
- Fencing: Front Yard,Fenced
- Waterfront features: Not Waterfront
Lot
- Size: 1 Acres
Construction
Type & style
- Home type: Condo
- Architectural style: Cottage
- Property subtype: Condominium
Materials
- Other
- Foundation: Slab
- Roof: Asphalt Shingle
Condition
- New construction: No
- Year built: 2016
Utilities & green energy
- Sewer: City/County
- Water: City/County
Community & HOA
Community
- Subdivision: The Riverfront
HOA
- Has HOA: Yes
- Amenities included: Landscaping, Playground, Trash
- HOA fee: $55 monthly
- Second HOA fee: $148 monthly
Location
- Region: Suffolk
Financial & listing details
- Price per square foot: $242/sqft
- Annual tax amount: $5,932
- Date on market: 10/1/2026
Estimated market value
Not available
Estimated sales range
Not available
Not available
Price history
Price history is unavailable.
Public tax history
Tax history is unavailable.
Monthly payment
Est. payment
Payment breakdown
Explore the cost of this home by adjusting the details. Changes won't be saved.Climate risks
Neighborhood: 23435
Nearby schools
Schools provided by the listing agent
- Elementary: Northern Shores Elementary
- Middle: John Yeates Middle
- High: Nansemond River
Source: REIN Inc.. This data may not be complete. We recommend contacting the local school district to confirm school assignments for this home.
Similar homes
- $960,0005 bd5 ba3.7k sqft9501 N River Rd, Suffolk, VA 23435For Sale
 MLS ID #10642447, Ryan Benton. REIN Inc.
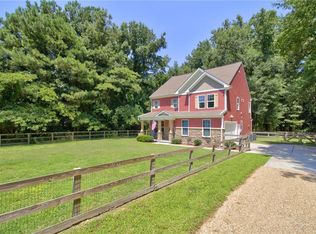
 - $469,9004 bd4 ba2.6k sqft100 Tucker Dr, Suffolk, VA 23435For Sale
 MLS ID #10651192, Lee Cross. REIN Inc.
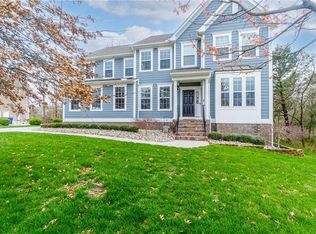
 - $614,9005 bd4 ba2.8k sqft3930 Pughsville Rd, Suffolk, VA 23435For Sale
 MLS ID #10646881, Tony Pishioneri. REIN Inc.
 - $769,0007 bd4 ba4.1k sqft126 Torrington Cir, Suffolk, VA 23436For Sale
 MLS ID #10645943, Tiffanie Chastain. REIN Inc.
