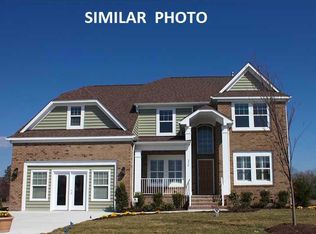
OPEN HOUSE SAT SEPT 12th FROM 12 - 2PM ** What a wonderful opportunity for your family to live in this beautiful home in the desirable community of Bob White Landing! This 4-bedroom 2.5-bath home is move-in ready; New paint, Carpeting, Cafe style refrigerator, Gas Stove and Microwave. Newer Dual HVAC system & Water Heater. Open Floor plan w/beautiful finishes including Granite, Hardwood & Ceramic Tile. Spacious home w/open Kitchen to Family Room. Just a short distance from the front door to the John DeTriquet Memorial Trail & Bike path. The community pier, playgrounds & a wonderful clubhouse & pool are a few of the amenities for your family! Located in northern Suffolk, a vibrant & growing community that is centrally located to military bases, highly rated schools, restaurants and shopping!
For sale
Price cut: $10K (8/25)
$559,900
413 Quaker Ridge Ct, Suffolk, VA 23435
4beds
3,108sqft
Single Family Residence
Built in 2010
0.29 Acres Lot
$559,700 Zestimate®
$180/sqft
$105/mo HOA
What's special
Open floor planSpacious homeCommunity pierCafe style refrigeratorNew paintGas stoveNewer dual hvac system
- 93 days
- 470
- 25
Likely to sell faster than
Zillow last checked:
Listing updated:
Listed by:
Peri Griffith,
CENTURY 21 Nachman Realty 757-638-5700
Source: REIN Inc.,MLS#: 10639567
Facts & features
Interior
Bedrooms & bathrooms
- Bedrooms: 4
- Bathrooms: 3
- Full bathrooms: 2
- 1/2 bathrooms: 1
Rooms
- Room types: Attic, Breakfast Area, PBR with Bath, Sun Room, Utility Room
Heating
- Natural Gas
Cooling
- Central Air
Appliances
- Included: Dishwasher, Disposal, Microwave, Gas Range, Refrigerator, Gas Water Heater
- Laundry: Dryer Hookup, Washer Hookup
Features
- Primary Sink-Double, Ceiling Fan(s), Entrance Foyer, Pantry
- Flooring: Carpet, Ceramic Tile, Laminate/LVP, Wood
- Windows: Window Treatments
- Basement: Crawl Space
- Attic: Pull Down Stairs
- Number of fireplaces: 1
- Fireplace features: Fireplace Gas-natural
Interior area
- Total interior livable area: 3,108 sqft
Property
Parking
- Total spaces: 2
- Parking features: Garage Att 2 Car, Multi Car, Driveway, Garage Door Opener
- Attached garage spaces: 2
- Has uncovered spaces: Yes
Features
- Stories: 2
- Patio & porch: Porch
- Pool features: None, Association
- Fencing: Back Yard,Fenced
- Waterfront features: Not Waterfront
Lot
- Size: 0.29 Acres
Details
- Parcel number: 12L68
Construction
Type & style
- Home type: SingleFamily
- Architectural style: Contemp
- Property subtype: Single Family Residence
Materials
- Brick, Vinyl Siding
- Roof: Asphalt Shingle
Condition
- New construction: No
- Year built: 2010
Utilities & green energy
- Sewer: City/County
- Water: City/County
Community & HOA
Community
- Subdivision: Bob White Landing
HOA
- Has HOA: Yes
- Amenities included: Clubhouse, Landscaping, Playground, Pool, Sewer, Trash
- HOA fee: $105 monthly
Location
- Region: Suffolk
Financial & listing details
- Price per square foot: $180/sqft
- Tax assessed value: $528,600
- Annual tax amount: $5,656
- Date on market: 6/12/2026
Estimated market value
$559,700
$532,000 - $588,000
$3,566/mo
Price history
Price history is unavailable.
Public tax history
| Year | Property taxes | Tax assessment |
|---|---|---|
| 2025 | $5,656 +3.3% | $528,600 +3.3% |
| 2024 | $5,473 -0.4% | $511,500 +1.4% |
| 2023 | $5,496 +10.8% | $504,200 +10.8% |
| 2022 | $4,961 +17.6% | $455,100 +19.8% |
| 2021 | $4,217 +4.3% | $379,900 +4.3% |
| 2020 | $4,043 +16.8% | $364,200 +16.8% |
| 2019 | $3,461 | $311,800 |
| 2018 | $3,461 +108.5% | $311,800 |
| 2017 | $1,660 | $311,800 |
| 2016 | $1,660 | $311,800 |
| 2015 | $1,660 | $311,800 |
| 2014 | $1,660 | $311,800 +4.2% |
| 2013 | -- | $299,200 -4.8% |
| 2012 | -- | $314,200 +0.8% |
| 2011 | -- | $311,800 -4.8% |
| 2010 | -- | $327,500 +215.5% |
| 2009 | $945 | $103,800 |
| 2008 | $945 +0.7% | $103,800 +4% |
| 2007 | $938 | $99,800 |
Find assessor info on the county website
Monthly payment
Est. payment
Payment breakdown
Explore the cost of this home by adjusting the details. Changes won't be saved.Climate risks
Neighborhood: 23435
Nearby schools
Schools provided by the listing agent
- Elementary: Florence Bowser Elementary
- Middle: John Yeates Middle
- High: Nansemond River
Source: REIN Inc.. This data may not be complete. We recommend contacting the local school district to confirm school assignments for this home.
Similar homes
- $510,0004 bd3 ba2.3k sqft207 Catalpa Ct, Suffolk, VA 23435For Sale
 MLS ID #10649984, Raymond DePlatchett. REIN Inc.
 - $599,9984 bd3 ba2.4k sqft321 Saint Brie E, Suffolk, VA 23435For Sale
 MLS ID #10646632, Sharon Dyer. REIN Inc.
 - $575,0004 bd3 ba3.2k sqft5066 S Links Cir, Suffolk, VA 23435For Sale
 MLS ID #10646006, Colleen Kovach. REIN Inc.
 - $610,0005 bd3 ba3k sqft218 Purple Martin Ln, Suffolk, VA 23435For Sale
 MLS ID #10643139, Debra Baker. REIN Inc.
