Welcome home to easy living in one of the area's most amenity-rich communities. Thoughtfully designed for comfort and convenience, this move-in ready home features a spacious first-floor primary suite, open-concept living areas, and a peaceful wooded setting enjoyed from the screened porch. The well-appointed kitchen flows seamlessly into the great room and bright sitting room, creating an inviting space for everyday living and entertaining. A formal dining room, oversized walk-in pantry, and attached two-car garage add everyday functionality. Upstairs, you'll find two additional bedrooms, a versatile loft ideal for a home office, hobby room, or media space, plus ample walk-in attic storage. Enjoy a low-maintenance lifestyle with access to a pool, clubhouse, fitness center, kayak launch, pier, dog park, community garden, firepit, picnic area, and more. Conveniently located near shopping, dining, healthcare, and major commuting routes.
For sale
Price cut: $55K (8/18)
$440,000
126 Creek Front Ln, Suffolk, VA 23435
3beds
2,758sqft
Condominium
Built in 2019
-- sqft lot
$441,300 Zestimate®
$160/sqft
$380/mo HOA
What's special
Spacious first-floor primary suiteAttached two-car garageGreat roomTwo additional bedroomsBright sitting roomFormal dining roomAmple walk-in attic storage
- 116 days
- 209
- 14
Zillow last checked:
Listing updated:
Listed by:
Michael Reames,
Reames Realty 757-871-2146
Source: REIN Inc.,MLS#: 10640187
Facts & features
Interior
Bedrooms & bathrooms
- Bedrooms: 3
- Bathrooms: 3
- Full bathrooms: 2
- 1/2 bathrooms: 1
Rooms
- Room types: 1st Floor Primary BR, Attic, Breakfast Area, Loft, PBR with Bath, Utility Room
Primary bedroom
- Level: First
Heating
- Natural Gas
Cooling
- Central Air
Appliances
- Included: Dishwasher, Disposal, Microwave, Electric Range, Refrigerator, Gas Water Heater
- Laundry: Dryer Hookup, Washer Hookup
Features
- Bar, Cathedral Ceiling(s), Primary Sink-Double, Walk-In Closet(s), Ceiling Fan(s), Entrance Foyer, Pantry
- Flooring: Carpet, Ceramic Tile, Laminate/LVP
- Attic: Walk-In
- Number of fireplaces: 1
- Fireplace features: Fireplace Gas-natural
Interior area
- Total interior livable area: 2,758 sqft
Property
Parking
- Total spaces: 2
- Parking features: Garage Att 2 Car, Driveway, Garage Door Opener
- Attached garage spaces: 2
- Has uncovered spaces: Yes
Features
- Stories: 2
- Patio & porch: Patio, Porch, Screened Porch
- Pool features: None, Association
- Fencing: None
- Has view: Yes
- View description: Trees/Woods
- Waterfront features: Not Waterfront
Lot
- Features: Corner
Construction
Type & style
- Home type: Condo
- Architectural style: Transitional
- Property subtype: Condominium
- Attached to another structure: Yes
Materials
- Fiber Cement
- Foundation: Slab
- Roof: Asphalt Shingle
Condition
- New construction: No
- Year built: 2019
Utilities & green energy
- Sewer: City/County
- Water: City/County
Community & HOA
Community
- Subdivision: The Retreat At Bennetts Creek
HOA
- Has HOA: Yes
- Amenities included: Clubhouse, Dock, Fitness Center, Landscaping, Pool, Trash
- Second HOA fee: $380 monthly
Location
- Region: Suffolk
Financial & listing details
- Price per square foot: $160/sqft
- Annual tax amount: $5,077
- Date on market: 6/17/2026
Estimated market value
$441,300
$419,000 - $463,000
$3,260/mo
Price history
Price history is unavailable.
Public tax history
Tax history is unavailable.
Monthly payment
Est. payment
Payment breakdown
Explore the cost of this home by adjusting the details. Changes won't be saved.Climate risks
Neighborhood: 23435
Nearby schools
Schools provided by the listing agent
- Elementary: Florence Bowser Elementary
- Middle: John Yeates Middle
- High: Nansemond River
Source: REIN Inc.. This data may not be complete. We recommend contacting the local school district to confirm school assignments for this home.
- $641,5004 bd3 ba3k sqft200 Creek Front Ln #200, Suffolk, VA 23435Off Market
- $619,7004 bd3 ba3k sqft202 Creek Front Ln #202, Suffolk, VA 23435Off Market
- $597,2004 bd3 ba3k sqft135 Creek Front Ln #135, Suffolk, VA 23435Off Market
- $592,8004 bd3 ba2.9k sqft133 Creek Front Ln #133, Suffolk, VA 23435Off Market
Similar homes
- $295,0003 bd3 ba1.7k sqft5254 Moreland Street #268, Suffolk, VA 23435For Sale
 MLS ID #10648896, Kim Finley. REIN Inc.
 - $499,0004 bd3 ba2.3k sqft207 Catalpa Ct, Suffolk, VA 23435For Sale
 MLS ID #10649984, Raymond DePlatchett. REIN Inc.
 - $359,0003 bd3 ba1.7k sqft203 Cobblestone Reach #F3, Suffolk, VA 23435For Sale
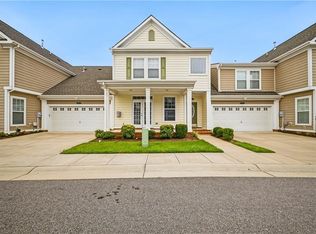 MLS ID #10647492, Nancy Barlow. REIN Inc.
 - $614,9005 bd4 ba2.8k sqft3930 Pughsville Rd, Suffolk, VA 23435For Sale
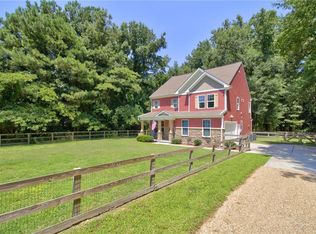 MLS ID #10646881, Tony Pishioneri. REIN Inc.
