Welcome to The Riverfront at Harbour View! This beautifully maintained 3-bedroom, 2.5-bath condo offers the perfect blend of comfort, style, and convenience. The open-concept floor plan features a spacious living area with a cozy gas fireplace and flows seamlessly into the kitchen, complete with a large granite island, granite countertops, ample cabinet storage, and stainless steel appliances, several of which have been updated within the past two years. Upstairs, the primary suite offers a walk-in closet, double vanity, and private ensuite bath. Enjoy a low-maintenance lifestyle just minutes from shopping, dining, golf, parks, walking trails, and everything Harbour View has to offer. Convenient access to major highways makes commuting throughout Hampton Roads a breeze. Don't miss this opportunity to own in one of North Suffolk's most desirable communities!
For sale
Price cut: $500 (10/8)
$359,000
203 Cobblestone Reach #F3, Suffolk, VA 23435
3beds
1,738sqft
Condominium
Built in 2018
-- sqft lot
$359,000 Zestimate®
$207/sqft
$331/mo HOA
What's special
Cozy gas fireplaceOpen-concept floor planGranite countertopsPrivate ensuite bathLarge granite islandAmple cabinet storageWalk-in closet
- 69 days
- 418
- 38
Zillow last checked:
Listing updated:
Listed by:
Nancy Barlow,
1st Class Real Estate Integrity 757-431-7521
Source: REIN Inc.,MLS#: 10647492
Facts & features
Interior
Bedrooms & bathrooms
- Bedrooms: 3
- Bathrooms: 3
- Full bathrooms: 2
- 1/2 bathrooms: 1
Rooms
- Room types: Assigned Storage, Attic, Breakfast Area, PBR with Bath, Utility Room
Primary bedroom
- Level: Second
Full bathroom
- Level: Second
Dining room
- Level: First
Kitchen
- Level: First
Living room
- Level: First
Utility room
- Level: Second
Heating
- Forced Air, Natural Gas, Zoned
Cooling
- Central Air, Zoned
Appliances
- Included: Dishwasher, Disposal, Microwave, Range, Refrigerator, Gas Water Heater
- Laundry: Dryer Hookup, Washer Hookup
Features
- Primary Sink-Double, Walk-In Closet(s), Ceiling Fan(s), Pantry
- Flooring: Carpet, Ceramic Tile, Wood
- Windows: Window Treatments
- Attic: Pull Down Stairs
- Number of fireplaces: 1
- Fireplace features: Fireplace Gas-natural
Interior area
- Total interior livable area: 1,738 sqft
Property
Parking
- Total spaces: 2
- Parking features: 2 Space, Assigned, Multi Car, Driveway
- Has uncovered spaces: Yes
Features
- Levels: Two
- Stories: 2
- Patio & porch: Patio, Porch
- Pool features: None
- Has spa: Yes
- Spa features: Bath
- Fencing: Back Yard,Picket,Fenced
- Waterfront features: Not Waterfront
Construction
Type & style
- Home type: Condo
- Architectural style: Transitional
- Property subtype: Condominium
- Attached to another structure: Yes
Materials
- Vinyl Siding
- Foundation: Slab
- Roof: Asphalt Shingle
Condition
- New construction: No
- Year built: 2018
Utilities & green energy
- Sewer: City/County
- Water: City/County
- Utilities for property: Cable Hookup
Community & HOA
Community
- Subdivision: The Riverfront
HOA
- Has HOA: Yes
- Amenities included: Landscaping, Other, Playground, Trash
- HOA fee: $55 monthly
- Second HOA fee: $276 monthly
Location
- Region: Suffolk
Financial & listing details
- Price per square foot: $207/sqft
- Annual tax amount: $3,515
- Date on market: 8/4/2026
Estimated market value
$359,000
$341,000 - $377,000
$2,584/mo
Price history
Price history is unavailable.
Public tax history
Tax history is unavailable.
Monthly payment
Est. payment
Payment breakdown
Explore the cost of this home by adjusting the details. Changes won't be saved.Climate risks
Neighborhood: 23435
Nearby schools
Schools provided by the listing agent
- Elementary: Nansemond Parkway Elementary
- Middle: Col. Fred Cherry Middle
- High: Nansemond River
Source: REIN Inc.. This data may not be complete. We recommend contacting the local school district to confirm school assignments for this home.
Similar homes
- $350,0003 bd3 ba1.3k sqft8236 Lee Hall Ave, Suffolk, VA 23435For Sale
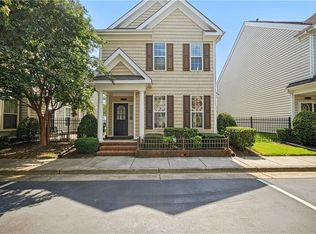 MLS ID #10649580, Clifton Pickens. REIN Inc.
 - $295,0003 bd3 ba1.7k sqft5254 Moreland Street #268, Suffolk, VA 23435For Sale
 MLS ID #10648896, Kim Finley. REIN Inc.
 - $390,0004 bd4 ba1.7k sqft1209 Worden Way, Suffolk, VA 23435For Sale
 MLS ID #10655161, Sarah Grace Schroder. REIN Inc.
 - $304,9003 bd3 ba1.6k sqft5216 Moreland St #449, Suffolk, VA 23435For Sale
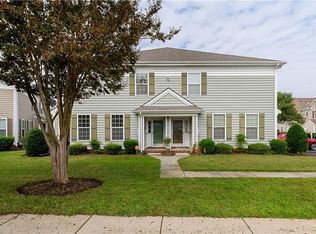 MLS ID #10655830, Kirt Bunn. REIN Inc.
