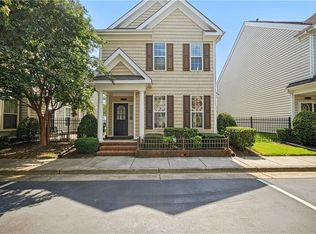
Welcome to 3023 Bay Shore Ln in Suffolk, an exceptional modern home offering 4 bedrooms, a loft, and 3.5 baths. Designed for both comfort and style, this residence features an open-concept layout and a gourmet kitchen with quartz counter tops and a sleek, classy back splash, great for everyday living and effortless entertaining. Enjoy flexible living with 2 bedrooms on the first floor, a spacious primary suite and a private screened balcony on the second floor, plus an additional bedroom with its own sitting area and covered patio on the third floor. Nestled in one of Suffolk's premier communities, residents enjoy resort-style amenities including a pool, scenic walking trails, playgrounds, and a nearby golf course. Conveniently located near shopping, dining, and entertainment, this home perfectly combines modern luxury with everyday convenience. Schedule your private tour today before this incredible opportunity is gone.
For sale
$427,900
3023 Bay Shore Ln, Suffolk, VA 23435
4beds
2,339sqft
Condominium
Built in 2005
-- sqft lot
$428,500 Zestimate®
$183/sqft
$436/mo HOA
What's special
Private screened balconyOpen-concept layoutCovered patioQuartz counter topsGourmet kitchenSpacious primary suiteSleek classy back splash
- 14 days
- 269
- 20
Likely to sell faster than
Zillow last checked:
Listing updated:
Listed by:
Rebecca Smith,
Waterway Realty 757-650-2130
Source: REIN Inc.,MLS#: 10656620
Facts & features
Interior
Bedrooms & bathrooms
- Bedrooms: 4
- Bathrooms: 4
- Full bathrooms: 3
- 1/2 bathrooms: 1
Rooms
- Room types: 1st Floor BR, 1st Floor Primary BR, Breakfast Area, Loft, Utility Closet
Primary bedroom
- Level: First
Heating
- Forced Air, Natural Gas
Cooling
- Central Air
Appliances
- Included: Dishwasher, Dryer, Microwave, Electric Range, Refrigerator, Washer, Gas Water Heater
Features
- Entrance Foyer, Pantry
- Flooring: Carpet, Ceramic Tile, Vinyl, Wood
- Number of fireplaces: 1
- Common walls with other units/homes: End Unit
Interior area
- Total interior livable area: 2,339 sqft
Property
Parking
- Total spaces: 2
- Parking features: Garage Att 2 Car, 2 Space, Off Street, Driveway
- Attached garage spaces: 2
- Has uncovered spaces: Yes
Features
- Levels: Tri-Level,Three Or More
- Stories: 3
- Patio & porch: Porch, Screened Porch
- Exterior features: Balcony
- Pool features: None, Association
- Fencing: None
- Waterfront features: Not Waterfront
Details
- Parcel number: 632CC113
Construction
Type & style
- Home type: Condo
- Architectural style: Traditional,Transitional
- Property subtype: Condominium
- Attached to another structure: Yes
Materials
- Brick, Vinyl Siding
- Foundation: Slab
- Roof: Asphalt Shingle
Condition
- New construction: No
- Year built: 2005
Utilities & green energy
- Sewer: City/County
- Water: City/County
Community & HOA
Community
- Subdivision: The Riverfront
HOA
- Has HOA: Yes
- Amenities included: Clubhouse, Landscaping, Playground, Pool, Trash
- HOA fee: $51 monthly
- Second HOA fee: $385 monthly
Location
- Region: Suffolk
Financial & listing details
- Price per square foot: $183/sqft
- Tax assessed value: $425,300
- Annual tax amount: $4,040
- Date on market: 10/6/2026
Estimated market value
$428,500
$407,000 - $450,000
$2,965/mo
Price history
Price history is unavailable.
Public tax history
| Year | Property taxes | Tax assessment |
|---|---|---|
| 2025 | $4,551 +8.4% | $425,300 +8.4% |
| 2024 | $4,199 +3.9% | $392,400 +5.9% |
| 2023 | $4,041 +6.8% | $370,700 +6.8% |
| 2022 | $3,782 +11.2% | $347,000 +13.2% |
| 2021 | $3,402 +1.8% | $306,500 +1.8% |
| 2020 | $3,341 +10.5% | $301,000 +10.5% |
| 2019 | $3,024 | $272,400 |
| 2018 | $3,024 +110.3% | $272,400 |
| 2017 | $1,438 | $272,400 |
| 2016 | $1,438 | $272,400 -0.6% |
| 2015 | $1,438 | $274,000 +0.2% |
| 2014 | $1,438 | $273,500 +6.9% |
| 2013 | -- | $255,800 -11.8% |
| 2012 | -- | $290,000 |
| 2011 | -- | $290,000 |
| 2010 | -- | $290,000 -13.5% |
| 2009 | $3,051 -3.3% | $335,300 -3.3% |
| 2008 | $3,155 +2.5% | $346,700 +5.8% |
| 2007 | $3,079 +0.5% | $327,600 +13.4% |
| 2005 | $3,063 | $289,000 +1104.2% |
| 2004 | -- | $24,000 |
Find assessor info on the county website
Monthly payment
Est. payment
Payment breakdown
Explore the cost of this home by adjusting the details. Changes won't be saved.Climate risks
Neighborhood: 23435
Nearby schools
Schools provided by the listing agent
- Elementary: Creekside Elementary
- Middle: King`s Fork Middle
- High: Kings Fork
Source: REIN Inc.. This data may not be complete. We recommend contacting the local school district to confirm school assignments for this home.
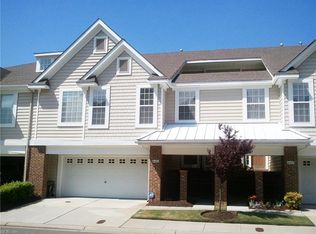
Similar homes
- $358,5003 bd3 ba1.7k sqft203 Cobblestone Reach #F3, Suffolk, VA 23435For Sale
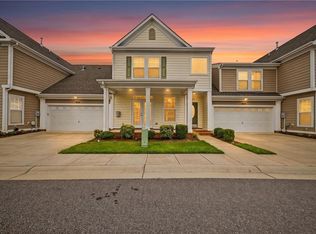 MLS ID #10658193, Nancy Barlow. REIN Inc.
 - $425,0004 bd3 ba2.1k sqft4133 Pughsville Rd, Suffolk, VA 23435For Sale
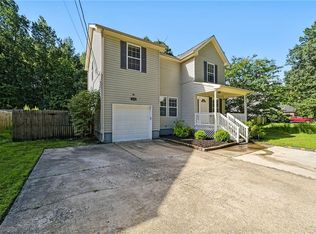 MLS ID #10648030, Bryan Okonek. REIN Inc.
 - $485,0004 bd3 ba2k sqft3006 Driver Station Way W, Suffolk, VA 23435For Sale
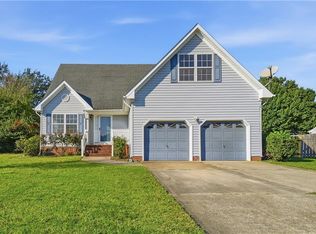 MLS ID #10658219, Michael Amory. REIN Inc.
 - $350,0003 bd3 ba1.3k sqft8236 Lee Hall Ave, Suffolk, VA 23435For Sale
 MLS ID #10649580, Clifton Pickens. REIN Inc.
