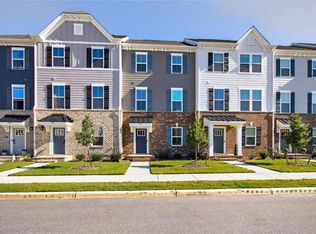
Welcome to this spacious and stylish 4-bedroom, 2 full bath and 2 halfbath townhouse located in the heart of Harborview. Designed with comfort and function in mind, the open-concept main level features a bright living area and a sleek kitchen with quartz countertops, stainless steel appliances, and ample cabinet space—great for entertaining or everyday living. The first floor includes a private bedroom and full bath, wonderful for guests or a home office. Upstairs on the third level, you'll find three additional bedrooms, including a luxurious primary suite with soaring ceilings, a large walk-in closet, and a spa-like bath with dual sinks. Additional highlights include generous storage throughout, a convenient 2-car garage, and easy access to local shops and dining.Don't miss the opportunity to own this beautiful home in a vibrant and desirable community!
For sale
$390,000
1209 Worden Way, Suffolk, VA 23435
4beds
1,752sqft
Condominium
Built in 2023
-- sqft lot
$390,200 Zestimate®
$223/sqft
$166/mo HOA
What's special
Open-concept main levelGenerous storage throughoutAmple cabinet spaceLarge walk-in closetStainless steel appliances
- 39 days
- 125
- 29
Zillow last checked:
Listing updated:
Listed by:
Sarah Grace Schroder,
Sand & Sea Realty 757-793-8327
Source: REIN Inc.,MLS#: 10655161
Facts & features
Interior
Bedrooms & bathrooms
- Bedrooms: 4
- Bathrooms: 4
- Full bathrooms: 2
- 1/2 bathrooms: 2
Rooms
- Room types: 1st Floor BR, PBR with Bath, Spare Room
Heating
- Natural Gas, Programmable Thermostat
Cooling
- Central Air
Appliances
- Included: Dishwasher, Dryer, Microwave, Electric Range, Refrigerator, Washer, Electric Water Heater
Features
- Primary Sink-Double, Walk-In Closet(s), Entrance Foyer, Pantry
- Flooring: Carpet, Ceramic Tile, Laminate/LVP
- Windows: Window Treatments
- Has fireplace: No
Interior area
- Total interior livable area: 1,752 sqft
Property
Parking
- Total spaces: 2
- Parking features: Garage Att 2 Car, Off Street, Driveway, Garage Door Opener
- Attached garage spaces: 2
- Has uncovered spaces: Yes
Features
- Levels: Tri-Level,Three Or More
- Stories: 3
- Patio & porch: Deck
- Exterior features: Balcony
- Pool features: None, Association
- Fencing: None
- Waterfront features: Not Waterfront
Details
- Parcel number: 635A152
Construction
Type & style
- Home type: Condo
- Property subtype: Condominium
- Attached to another structure: Yes
Materials
- Brick, Fiber Cement
- Foundation: Slab
- Roof: Asphalt Shingle
Condition
- New construction: No
- Year built: 2023
Utilities & green energy
- Sewer: City/County
- Water: City/County
- Utilities for property: Cable Hookup
Community & HOA
Community
- Subdivision: Harbour View Townes
HOA
- Has HOA: Yes
- Amenities included: Landscaping, Pool
- Second HOA fee: $166 monthly
Location
- Region: Suffolk
Financial & listing details
- Price per square foot: $223/sqft
- Tax assessed value: $354,300
- Annual tax amount: $3,900
- Date on market: 9/24/2026
Estimated market value
$390,200
$371,000 - $410,000
$2,916/mo
Price history
Price history is unavailable.
Public tax history
| Year | Property taxes | Tax assessment |
|---|---|---|
| 2025 | $3,791 -1.8% | $354,300 -1.8% |
| 2024 | $3,862 | $360,900 |
Find assessor info on the county website
Monthly payment
Est. payment
Payment breakdown
Explore the cost of this home by adjusting the details. Changes won't be saved.Climate risks
Neighborhood: 23435
Nearby schools
Schools provided by the listing agent
- Elementary: Northern Shores Elementary
- Middle: Col. Fred Cherry Middle
- High: Nansemond River
Source: REIN Inc.. This data may not be complete. We recommend contacting the local school district to confirm school assignments for this home.

Similar homes
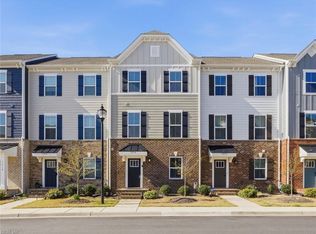
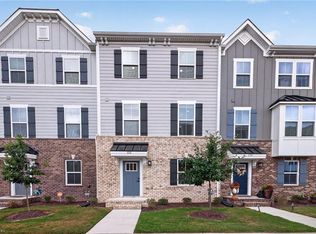
- $425,0004 bd4 ba2k sqft910 Marston St, Suffolk, VA 23435For Sale
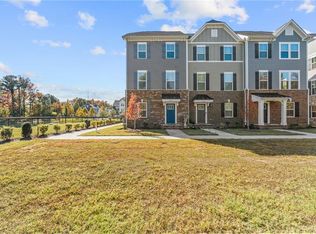 MLS ID #10659710, Scott Hendrickson. REIN Inc.
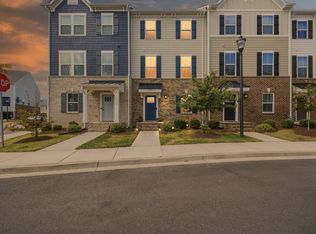
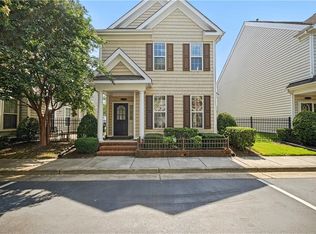
- $399,0003 bd3 ba1.7k sqft1132 Samuel Greene Way, Suffolk, VA 23435For Sale
 MLS ID #10655594, Maria Isabel Herrmann. REIN Inc.
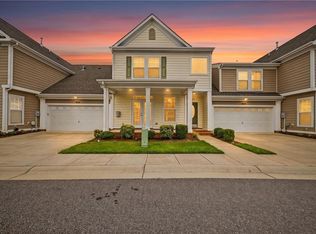
- $350,0003 bd3 ba1.3k sqft8236 Lee Hall Ave, Suffolk, VA 23435For Sale
 MLS ID #10649580, Clifton Pickens. REIN Inc.
- $358,0003 bd3 ba1.7k sqft203 Cobblestone Reach #F3, Suffolk, VA 23435For Sale
 MLS ID #10658193, Nancy Barlow. REIN Inc.
