Like-new 3-level Townhome in sought after Harbour View Townes, centrally located in the heart of Suffolk. The 1st floor features a welcoming foyer, a flexible office/media room, a powder room for guests, and direct access to the attached garage. The open-concept 2nd floor offers a spacious living area that seamlessly connects to the dining space and kitchen, which includes a large island, stainless steel appliances, a walk-in pantry, and an additional powder room. On the 3rd floor, the Primary Bedroom features an en-suite bathroom, 2 additional bedrooms, a full bathroom off the hallway, and a laundry room. Highlights include abundant natural light, LVP flooring, neutral carpeting, and an attached 2-car garage with driveway parking. Community amenities feature a central green space and dog park. Convenient to shopping, schools, highways, and local military installations—only 6.3 mi to US Coast Guard Base Portsmouth, 16 mi to Naval Station Norfolk, and 14 mi to Newport News Shipyard.
For sale
Price cut: $11.7K (8/1)
$368,160
1214 Gunboat Dr, Suffolk, VA 23435
3beds
1,770sqft
:
Get pre-qualified$2,544/mo
Townhouse
Built in 2023
-- sqft lot
$368,200 Zestimate®
$208/sqft
$177/mo HOA
What's special
Welcoming foyerLvp flooringLarge islandWalk-in pantryLaundry roomAbundant natural lightNeutral carpeting
- 50 days |
- 497 |
- 41 |
Zillow last checked:
Listing updated:
Listed by:
Lori Bauer,
Long & Foster Real Estate Inc. 757-428-4600,
Beth Ripa
Source: REIN Inc.,MLS#: 10640186
Facts & features
Interior
Bedrooms & bathrooms
- Bedrooms: 3
- Bathrooms: 4
- Full bathrooms: 2
- 1/2 bathrooms: 2
Rooms
- Room types: Breakfast Area, PBR with Bath, Rec Room, Utility Closet
Primary bedroom
- Level: Third
Bedroom
- Level: Third
Bedroom
- Level: Third
Full bathroom
- Level: Third
Dining room
- Level: Second
Kitchen
- Level: Second
Living room
- Level: Second
Utility room
- Level: Third
Heating
- Natural Gas, Programmable Thermostat
Cooling
- Central Air
Appliances
- Included: Dishwasher, Dryer, Microwave, Gas Range, Refrigerator, Washer, Electric Water Heater
- Laundry: Dryer Hookup, Washer Hookup
Features
- Primary Sink-Double, Entrance Foyer, Pantry
- Flooring: Carpet, Laminate/LVP
- Has fireplace: No
Interior area
- Total interior livable area: 1,770 sqft
Video & virtual tour
Property
Parking
- Total spaces: 2
- Parking features: Garage Att 2 Car, Driveway, Garage Door Opener
- Attached garage spaces: 2
- Has uncovered spaces: Yes
Features
- Levels: Tri-Level,Three Or More
- Stories: 3
- Pool features: None
- Fencing: None
- Waterfront features: Not Waterfront
Details
- Parcel number: 635A163
Construction
Type & style
- Home type: Townhouse
- Property subtype: Townhouse
- Attached to another structure: Yes
Materials
- Brick, Fiber Cement
- Foundation: Slab
- Roof: Asphalt Shingle
Condition
- New construction: No
- Year built: 2023
Utilities & green energy
- Sewer: City/County
- Water: City/County
- Utilities for property: Cable Hookup
Community & HOA
Community
- Subdivision: Harbour View Townes
HOA
- Has HOA: Yes
- Amenities included: Landscaping
- HOA fee: $177 monthly
Location
- Region: Suffolk
Financial & listing details
- Price per square foot: $208/sqft
- Tax assessed value: $354,300
- Annual tax amount: $4,642
- Date on market: 6/18/2026
- Listing terms: Relocation Property
Estimated market value
$368,200
$350,000 - $387,000
$2,818/mo
Price history
Price history is unavailable.
Public tax history
| Year | Property taxes | Tax assessment |
|---|---|---|
| 2025 | $4,641 -1.8% | $354,300 -1.8% |
| 2024 | $4,728 +24.4% | $360,900 +3.5% |
| 2023 | $3,801 | $348,700 |
Find assessor info on the county website
Monthly payment
Est. payment
Payment breakdown
Explore the cost of this home by adjusting the details. Changes won't be saved.Climate risks
Neighborhood: 23435
Nearby schools
GreatSchools rating
- 8/10Northern Shores Elementary SchoolGrades: PK-5Distance: 0.9 mi
- 6/10Colonel Fred Cherry Middle SchoolGrades: 6-8Distance: 0.9 mi
- 6/10Nansemond River High SchoolGrades: 9-12Distance: 8.2 mi
Schools provided by the listing agent
- Elementary: Northern Shores Elementary
- Middle: Col. Fred Cherry Middle
- High: Nansemond River
Source: REIN Inc.. This data may not be complete. We recommend contacting the local school district to confirm school assignments for this home.
- $389,6003 bd3 ba1.7k sqft1216 Gunboat Dr, Suffolk, VA 23435Off Market
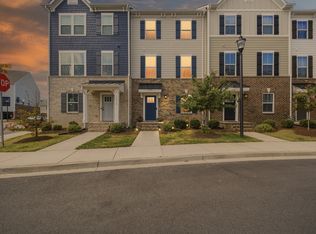
- $380,0004 bd4 ba2k sqft1212 Gunboat Dr, Suffolk, VA 23435Sold

- $420,0004 bd4 ba2.2k sqft1209 Gunboat Dr, Suffolk, VA 23435Sold
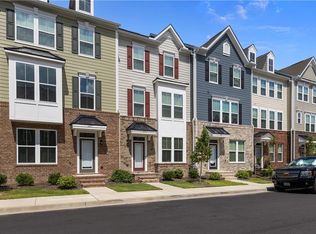
- $400,0004 bd4 ba2.1k sqft1217 Worden Way, Suffolk, VA 23435Sold
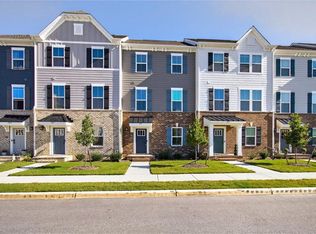
- $413,0004 bd4 ba2.3k sqft1140 Marston St, Suffolk, VA 23435Sold
- $364,2003 bd3 ba1.6k sqft2019 Samuel Green Way, Suffolk, VA 23435Off Market
- $423,9994 bd4 ba2k sqft910 Marston St, Suffolk, VA 23435For Sale
- $--1 bd1 ba754 sqft2000 Ironside Dr #225, Suffolk, VA 23435Off Market
A local agent can set up tours, give advice and negotiate with sellers.
Similar homes
- $423,9994 bd4 ba2k sqft910 Marston St, Suffolk, VA 23435For Sale
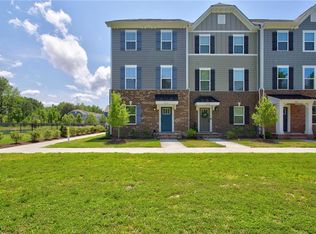 MLS ID #10641742, Kathy Worthen. REIN Inc.
 - $335,0003 bd3 ba1.6k sqft1308 Union Pacific Way, Suffolk, VA 23435For Sale
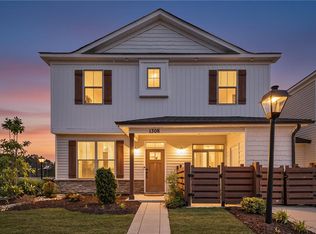 MLS ID #10639141, Shirley Cordova. REIN Inc.
 - $429,0004 bd4 ba2.3k sqft3009 Bay Shore Ln, Suffolk, VA 23435For Sale
 MLS ID #10647014, Teilor Burnett. REIN Inc.
 - $434,9003 bd3 ba1.9k sqft5307 Sports Club Run Unit 200, Suffolk, VA 23435For Sale
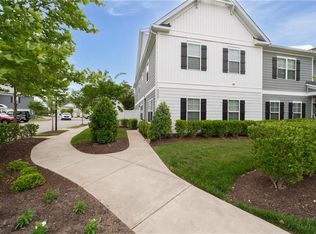 MLS ID #10633927, Paul Pavon. REIN Inc.
 - $390,0003 bd3 ba1.8k sqft5247 Lombard St, Chesapeake, VA 23321For SaleMLS ID #10646466, Anna Paduhovich. REIN Inc.
- $384,9004 bd3 ba1.8k sqft2003 Laycock Ln #102, Suffolk, VA 23435For SaleMLS ID #10644960, Thomas Milan. REIN Inc.
- $370,2253 bd3 ba1.5k sqft1004 Serene Rd #104, Suffolk, VA 23435New ConstructionREIN Inc.
- $369,0003 bd4 ba1.9k sqft459 Westport St, Norfolk, VA 23505For SaleMLS ID #10646221, Lonnie Bush. REIN Inc.
- $401,7893 bd3 ba1.8k sqft4301 Abercorn Dr #101, Suffolk, VA 23435New ConstructionREIN Inc.
- $396,9003 bd3 ba1.6k sqft2015 Guava Ln, Chesapeake, VA 23321New ConstructionMLS ID #10647620, Angela McCaskill. REIN Inc.
- $475,0004 bd3 ba2.3k sqft1008 Paragon Way #D, Suffolk, VA 23435For SaleMLS ID #10643211, Anna Paduhovich. REIN Inc.
- $370,0003 bd4 ba1.9k sqft4122 Riverside Dr, Chesapeake, VA 23321For SaleMLS ID #10645727, Melissa Gibbs. REIN Inc.
- $330,0003 bd3 ba1.6k sqft1651 Wilroy Rd #102, Suffolk, VA 23434For SaleMLS ID #10644434, Leo Holness. REIN Inc.
- $399,0005 bd3 ba2.2k sqft123 W Afton Pkwy, Portsmouth, VA 23702For SaleMLS ID #10646794, Taylor Lennox. REIN Inc.
- $354,0003 bd4 ba1.9k sqft213 Runnel St, Hampton, VA 23666For SaleMLS ID #10645921, Titiana Smith. REIN Inc.
- $350,0003 bd3 ba1.8k sqft13461 S Village Way, Carrollton, VA 23314For SaleMLS ID #10640355, Alec Kantor. REIN Inc.
- $449,9003 bd3 ba2.5k sqft4607 Longleaf Pl, Chesapeake, VA 23321New ConstructionMLS ID #10647748, Monique McClellan. REIN Inc.
- $368,0003 bd3 ba1.7k sqft2415 Fieldsway Dr, Chesapeake, VA 23320For SaleMLS ID #10641971, Warren Neal. REIN Inc.
- $387,9004 bd4 ba2.5k sqft404 Spring Hill Pl, Smithfield, VA 23430For SaleMLS ID #10642274, Shak Ancrum. REIN Inc.
- $399,0003 bd4 ba1.7k sqft137 Mizzen Quarter Loop, Yorktown, VA 23693For SaleMLS ID #10641200, Meghan Hanley. REIN Inc.
