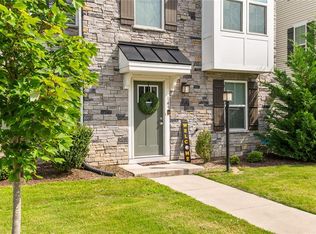
Discover effortless living in the sought-after Benn's Grant community! This beautifully maintained 3-story home offers 4 bedrooms, 3.5 bathrooms, and a thoughtfully designed layout that blends style with everyday functionality. The entry level features a private bedroom with its own full bath along with access to the attached two-car garage. Upstairs, the spacious main living level is designed for entertaining, showcasing an open-concept floor plan including kitchen with a large center island, granite countertops, a coffee/wine bar, built-in surround sound, and access to the balcony. The third floor is home to three additional bedrooms, a full hall bath, and a conveniently located laundry room. Community amenities include a clubhouse with lake and pool views, resort-style pool with waterslide, large playground, piers, and nature trails. Just minutes from shopping, dining, and all that charming Smithfield has to offer.
For sale
Price cut: $2K (8/13)
$385,900
404 Spring Hill Pl, Smithfield, VA 23430
4beds
2,572sqft
Townhouse
Built in 2017
2,178 Square Feet Lot
$385,900 Zestimate®
$150/sqft
$205/mo HOA
What's special
Access to the balconySpacious main living levelOpen-concept floor planAttached two-car garageGranite countertopsBuilt-in surround sound
- 90 days
- 161
- 11
Zillow last checked:
Listing updated:
Listed by:
Shak Ancrum,
Prodigy Realty 757-805-2515
Source: REIN Inc.,MLS#: 10642274
Facts & features
Interior
Bedrooms & bathrooms
- Bedrooms: 4
- Bathrooms: 4
- Full bathrooms: 3
- 1/2 bathrooms: 1
Rooms
- Room types: 1st Floor BR, Breakfast Area, PBR with Bath, Office/Study, Spare Room, Utility Closet, Utility Room
Heating
- Natural Gas, Programmable Thermostat
Cooling
- Central Air
Appliances
- Included: Dishwasher, Disposal, Microwave, Gas Range, Refrigerator, Gas Water Heater
- Laundry: Dryer Hookup, Washer Hookup
Features
- Bar, Primary Sink-Double, Ceiling Fan(s), Entrance Foyer
- Flooring: Carpet, Vinyl, Wood
- Attic: Scuttle
- Has fireplace: No
Interior area
- Total interior livable area: 2,572 sqft
Property
Parking
- Total spaces: 2
- Parking features: Garage Att 2 Car, Driveway, On Street, Garage Door Opener
- Attached garage spaces: 2
- Has uncovered spaces: Yes
Features
- Levels: Tri-Level
- Stories: 3
- Patio & porch: Deck
- Exterior features: Inground Sprinkler, Balcony
- Pool features: None, Association
- Fencing: None
- Waterfront features: Not Waterfront
Lot
- Size: 2,178 Square Feet
Details
- Parcel number: 3201075A292
Construction
Type & style
- Home type: Townhouse
- Property subtype: Townhouse
- Attached to another structure: Yes
Materials
- Vinyl Siding
- Foundation: Slab
- Roof: Asphalt Shingle
Condition
- New construction: No
- Year built: 2017
Utilities & green energy
- Sewer: City/County
- Water: City/County
- Utilities for property: Cable Hookup
Community & HOA
Community
- Security: Security System
- Subdivision: Benns Grant
HOA
- Has HOA: Yes
- Amenities included: Clubhouse, Landscaping, Playground, Pool, Trash
- HOA fee: $205 monthly
Location
- Region: Smithfield
Financial & listing details
- Price per square foot: $150/sqft
- Tax assessed value: $326,400
- Annual tax amount: $2,571
- Date on market: 7/1/2026
Estimated market value
$385,900
$367,000 - $405,000
$2,815/mo
Price history
Price history is unavailable.
Public tax history
| Year | Property taxes | Tax assessment |
|---|---|---|
| 2025 | $2,530 +6.2% | $326,400 |
| 2024 | $2,383 +2.8% | $326,400 |
| 2023 | $2,317 +3.7% | $326,400 +27.2% |
| 2022 | $2,235 | $256,600 |
| 2021 | $2,235 | $256,600 |
| 2020 | $2,235 | $256,600 |
| 2019 | $2,235 +4.1% | $256,600 +4.2% |
| 2018 | $2,148 | $246,300 |
Find assessor info on the county website
Monthly payment
Est. payment
Payment breakdown
Explore the cost of this home by adjusting the details. Changes won't be saved.Climate risks
Neighborhood: 23430
Nearby schools
Schools provided by the listing agent
- Elementary: Carrollton Elementary
- Middle: Smithfield Middle
- High: Smithfield
Source: REIN Inc.. This data may not be complete. We recommend contacting the local school district to confirm school assignments for this home.
Similar homes
- $365,0004 bd4 ba2.1k sqft400 Spring Hill Pl, Smithfield, VA 23430For Sale
 MLS ID #10644024, Rick Brandt. REIN Inc.
 - $385,0004 bd4 ba2.4k sqft149 Spring Grove Way, Smithfield, VA 23430For Sale
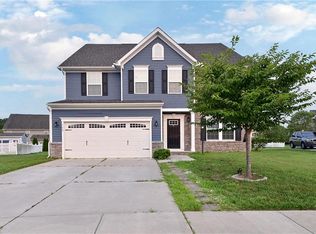
 MLS ID #10649068, Lauri Hudson. REIN Inc.
 - $360,0003 bd3 ba1.9k sqft256 Riley Way, Smithfield, VA 23430For Sale
 MLS ID #10645052, Samuel Reese. REIN Inc.
 - $534,9755 bd3 ba3k sqft168 Boxwood Ln, Smithfield, VA 23430For Sale
 MLS ID #10644145, Judy Perez. REIN Inc.
