Welcome to Prentis Place, one of downtown Suffolk’s most distinctive three-story townhome communities, ideally positioned near the heart of everything downtown has to offer. Conveniently located near the Hilton waterfront, boutique shopping, municipal buildings, restaurants, and other downtown destinations, this spacious townhome pairs an exceptional location with a peaceful, park-like setting. The home features two primary bedroom suites, each with an oversized private bath and generous walk-in closet, providing spacious accommodations on separate levels. The second level offers a beautiful open-concept kitchen and living area featuring upgraded cabinetry and stainless-steel appliances, creating an inviting setting for everyday living and entertaining. Multiple private outdoor spaces include a patio and elevated deck overlooking mature trees and wooded scenery. A completely private backyard provides an additional outdoor retreat surrounded by picturesque views. Additional features include desirable upgrades and amenities, an attached one-car garage, and an extended driveway providing additional parking. Ideally situated within this Toll Brothers community, this home offers spacious three-level living, upgraded finishes, multiple outdoor living areas, and convenient access to downtown Suffolk. As one of the larger units within the community, its generous layout, private outdoor spaces, mature surroundings, and desirable setting distinguish it from many of the community’s newer offerings.
For sale
Price cut: $6K (9/20)
$339,000
315 W Constance Rd Unit 247, Suffolk, VA 23434
4beds
2,082sqft
Townhouse
Built in 2017
-- sqft lot
$339,500 Zestimate®
$163/sqft
$325/mo HOA
What's special
Picturesque viewsMature surroundingsMultiple private outdoor spacesAttached one-car garageSpacious three-level livingCompletely private backyardOversized private bath
- 50 days
- 222
- 20
Zillow last checked:
Listing updated:
Listed by:
Anesha Nesbitt,
EXP Realty LLC 866-825-7169
Source: REIN Inc.,MLS#: 10650926
Facts & features
Interior
Bedrooms & bathrooms
- Bedrooms: 4
- Bathrooms: 3
- Full bathrooms: 2
- 1/2 bathrooms: 1
Rooms
- Room types: 1st Floor BR, 1st Floor Primary BR, Attic, Breakfast Area, PBR with Bath, Utility Closet
Primary bedroom
- Level: First
Heating
- Electric, Natural Gas
Cooling
- Central Air
Appliances
- Included: Dishwasher, Dryer, Microwave, Electric Range, Refrigerator, Washer, Gas Water Heater
- Laundry: Dryer Hookup
Features
- Walk-In Closet(s), Entrance Foyer, In-Law Floorplan
- Flooring: Carpet, Ceramic Tile
- Attic: Pull Down Stairs
- Has fireplace: No
Interior area
- Total interior livable area: 2,082 sqft
Property
Parking
- Total spaces: 1
- Parking features: Garage Att 1 Car, Garage Door Opener
- Attached garage spaces: 1
Features
- Levels: Tri-Level
- Stories: 3
- Patio & porch: Porch
- Exterior features: Balcony
- Pool features: None
- Fencing: None
- Waterfront features: Not Waterfront
Details
- Parcel number: 34G10A3113C
Construction
Type & style
- Home type: Townhouse
- Property subtype: Townhouse
- Attached to another structure: Yes
Materials
- Brick, Vinyl Siding
- Foundation: Slab
- Roof: Asphalt Shingle
Condition
- New construction: No
- Year built: 2017
Utilities & green energy
- Sewer: City/County
- Water: City/County
Community & HOA
Community
- Subdivision: All Others Area 62
HOA
- Has HOA: Yes
- Second HOA fee: $325 monthly
Location
- Region: Suffolk
Financial & listing details
- Price per square foot: $163/sqft
- Tax assessed value: $283,500
- Annual tax amount: $3,033
- Date on market: 8/27/2026
Estimated market value
$339,500
$323,000 - $356,000
$2,710/mo
Price history
Price history is unavailable.
Public tax history
| Year | Property taxes | Tax assessment |
|---|---|---|
| 2025 | $3,033 +0.9% | $283,500 +0.9% |
| 2024 | $3,008 +9.5% | $281,100 +11.5% |
| 2023 | $2,748 +5.6% | $252,100 +5.6% |
| 2022 | $2,602 +2.5% | $238,700 +4.4% |
| 2021 | $2,539 | $228,700 |
| 2020 | $2,539 +3.7% | $228,700 +3.7% |
| 2019 | $2,448 | $220,500 |
| 2018 | $2,448 | $220,500 |
Find assessor info on the county website
Monthly payment
Est. payment
Payment breakdown
Explore the cost of this home by adjusting the details. Changes won't be saved.Climate risks
Neighborhood: 23434
Nearby schools
Schools provided by the listing agent
- Elementary: Elephant's Fork Elementary
- Middle: King`s Fork Middle
- High: Kings Fork
Source: REIN Inc.. This data may not be complete. We recommend contacting the local school district to confirm school assignments for this home.

Similar homes
- $305,0003 bd2 ba1.6k sqft208 Locust St, Suffolk, VA 23434For Sale
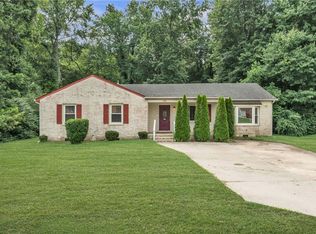 MLS ID #10655542, Autumn Love. REIN Inc.
 - $364,9004 bd3 ba2.3k sqft200 Seasons Cir Unit 602, Suffolk, VA 23434For Sale
 MLS ID #10643188, Matthew Salway. REIN Inc.
 - $400,0004 bd3 ba2k sqft138 River Wood Trce, Suffolk, VA 23434For Sale
 MLS ID #10652382, Collin McDowell. REIN Inc.
 - $335,0003 bd4 ba2.6k sqft1615 River Creek Dr, Suffolk, VA 23434For Sale
 MLS ID #10632387, Sheryl Murphy. REIN Inc.
