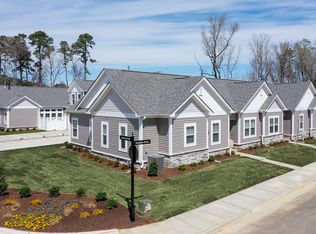
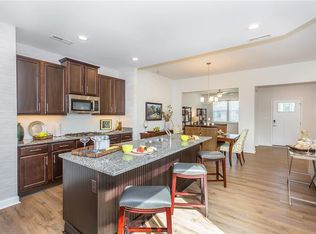
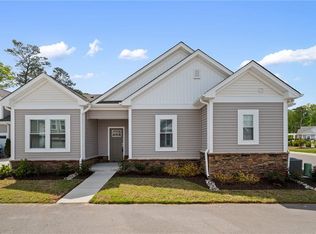
Welcome to easy, one-level living in this beautiful home. This spacious ranch-style home offers 4 bedrooms and 3 full baths, including a finished room over the garage with a private bath that is great for guests, a home office, hobby room, or bonus living space. The open floor plan features a great room with a cozy fireplace, a well-appointed kitchen with a large center island, a dining area, and a bright sunroom superb for relaxing year-round. Enjoy low-maintenance living with community amenities while being conveniently located just minutes from Route 58, shopping, dining, medical facilities, and the hospital. Comfort, convenience, and flexible living all come together in this exceptional home.
For sale
Price cut: $5K (8/14)
$419,900
1501 Acadian Dr #D, Suffolk, VA 23434
4beds
2,181sqft
Condominium
Built in 2023
-- sqft lot
$420,200 Zestimate®
$193/sqft
$325/mo HOA
What's special
One-level livingDining area
- 38 days |
- 223 |
- 10 |
Zillow last checked:
Listing updated:
Listed by:
L. Ellen Drames,
BHHS RW Towne Realty 757-549-2000
Source: REIN Inc.,MLS#: 10644213
Facts & features
Interior
Bedrooms & bathrooms
- Bedrooms: 4
- Bathrooms: 3
- Full bathrooms: 3
Rooms
- Room types: 1st Floor Primary BR, Breakfast Area, Fin. Rm Over Gar, PBR with Bath, Office/Study, Utility Room
Primary bedroom
- Level: First
Bedroom
- Level: First
Full bathroom
- Level: First
Dining room
- Level: First
Great room
- Level: First
Kitchen
- Level: First
Living room
- Level: First
Utility room
- Level: First
Heating
- Natural Gas
Cooling
- Central Air
Appliances
- Included: Dishwasher, Disposal, Microwave, Gas Range, Refrigerator, Gas Water Heater
- Laundry: Dryer Hookup, Washer Hookup
Features
- Bar, Primary Sink-Double, Walk-In Closet(s), Ceiling Fan(s), Entrance Foyer, Pantry
- Flooring: Carpet, Ceramic Tile, Laminate/LVP
- Windows: Window Treatments
- Number of fireplaces: 1
- Fireplace features: Electric
Interior area
- Total interior livable area: 2,181 sqft
Property
Parking
- Total spaces: 2
- Parking features: Garage Att 2 Car, Driveway, Garage Door Opener
- Attached garage spaces: 2
- Has uncovered spaces: Yes
Accessibility
- Accessibility features: Curbless Shower, Accessible Hallway(s), Handicap Access, Main Floor Laundry
Features
- Levels: One
- Stories: 1
- Patio & porch: Patio, Porch
- Pool features: None, Association
- Fencing: Privacy,Fenced
- Has view: Yes
- View description: City
- Waterfront features: Not Waterfront
Lot
- Features: Corner
Details
- Parcel number: 255634
- Zoning: RESIDENT
Construction
Type & style
- Home type: Condo
- Architectural style: Traditional
- Property subtype: Condominium
- Attached to another structure: Yes
Materials
- Stone, Vinyl Siding
- Foundation: Slab
- Roof: Asphalt Shingle
Condition
- New construction: No
- Year built: 2023
Utilities & green energy
- Sewer: City/County
- Water: City/County
Community & HOA
Community
- Senior community: Yes
- Subdivision: Hallstead Reserve
HOA
- Has HOA: No
- Amenities included: Clubhouse, Landscaping, Pool, Trash
- Second HOA fee: $325 monthly
Location
- Region: Suffolk
Financial & listing details
- Price per square foot: $193/sqft
- Tax assessed value: $432,500
- Annual tax amount: $4,900
- Date on market: 7/15/2026
Estimated market value
$420,200
$399,000 - $441,000
$2,773/mo
Price history
Price history is unavailable.
Public tax history
| Year | Property taxes | Tax assessment |
|---|---|---|
| 2025 | $4,628 +2.6% | $432,500 +2.6% |
| 2024 | $4,511 -2.7% | $421,600 -0.8% |
| 2023 | $4,635 +33.8% | $425,200 +33.8% |
| 2022 | $3,465 | $317,900 |
Find assessor info on the county website
Monthly payment
Est. payment
Payment breakdown
Explore the cost of this home by adjusting the details. Changes won't be saved.Climate risks
Neighborhood: 23434
Nearby schools
GreatSchools rating
- 3/10Elephant's Fork Elementary SchoolGrades: PK-5Distance: 0.8 mi
- 4/10King's Fork Middle SchoolGrades: 6-8Distance: 1.7 mi
- 4/10King's Fork High SchoolGrades: 9-12Distance: 1.4 mi
Schools provided by the listing agent
- Elementary: Elephant's Fork Elementary
- Middle: King`s Fork Middle
- High: Kings Fork
Source: REIN Inc.. This data may not be complete. We recommend contacting the local school district to confirm school assignments for this home.
- $459,9004 bd3 ba2.3k sqft1501 Acadian Dr #B, Suffolk, VA 23434For Sale

- $389,9003 bd3 ba2k sqft1400 Acadian Dr #A, Suffolk, VA 23434Sold

- $454,4004 bd3 ba2.1k sqft1301 Acadian Dr #A, Suffolk, VA 23434Off Market
- $460,0003 bd3 ba2k sqft1701 Acadian Dr #C, Suffolk, VA 23434New Construction
- $460,0003 bd3 ba2k sqft1701 Acadian Dr, Suffolk, VA 23434New Construction
- $449,7553 bd3 ba2.1k sqft2000 Venture Way #B, Suffolk, VA 23434Sold
- from $416,2002 bd2 ba1.5k sqftVeneto Plan, The Vineyards at Hallstead Reserve | 55+ Community, Suffolk, VA 23434New Construction
- from $424,6503 bd2 ba1.8k sqftTuscany Plan, The Vineyards at Hallstead Reserve | 55+ Community, Suffolk, VA 23434New Construction
A local agent can set up tours, give advice and negotiate with sellers.
Similar homes
- $459,9004 bd3 ba2.3k sqft1501 Acadian Dr #B, Suffolk, VA 23434For SaleMLS ID #10648769, Glenda Battle. REIN Inc.
- $449,9993 bd3 ba2.5k sqft1005 Boundary Dr #4, Suffolk, VA 23434For Sale
 MLS ID #10643971, Jasmine Rae Cotto. REIN Inc.
 - $364,9004 bd3 ba2.3k sqft200 Seasons Cir Unit 602, Suffolk, VA 23434For Sale
 MLS ID #10643188, Matthew Salway. REIN Inc.
 - $476,3754 bd3 ba2.1k sqft2400 Venture Way Unit C, Suffolk, VA 23434New Construction
 REIN Inc.
 - $474,5554 bd3 ba2.1k sqft1000 Regal Rd #A, Suffolk, VA 23434New ConstructionMLS ID #10630388, Melissa Queeney. REIN Inc.
- $445,0005 bd3 ba2.2k sqft131 American Way, Suffolk, VA 23434For SaleMLS ID #10648989, Jennifer Dawn. REIN Inc.
- $449,9994 bd3 ba2.5k sqft123 Lakes Edge Dr, Suffolk, VA 23434For SaleMLS ID #10637283, Jessica Lewis. REIN Inc.
- $499,9004 bd3 ba2.2k sqft977 Hillpoint Rd, Suffolk, VA 23434For SaleMLS ID #10650374, MJ Pettigrew. REIN Inc.
- $425,0003 bd3 ba2.1k sqft116 Meadows Landing Ln, Suffolk, VA 23434For SaleMLS ID #10636192, Jeremiah Burns. REIN Inc.
- $479,8835 bd3 ba2.5k sqft176 Norfleet Ln, Suffolk, VA 23434For SaleMLS ID #10647215, Bob Barnum. REIN Inc.
- $475,0004 bd3 ba2.3k sqft1008 Paragon Way #D, Suffolk, VA 23435For SaleMLS ID #10643211, Anna Paduhovich. REIN Inc.
- $519,0004 bd3 ba2.8k sqft124 Bowman Dr, Suffolk, VA 23434For SaleMLS ID #10648921, Edgar Munoz. REIN Inc.
- $330,0003 bd3 ba1.6k sqft1651 Wilroy Rd #102, Suffolk, VA 23434For SaleMLS ID #10644434, Leo Holness. REIN Inc.
- $544,0005 bd3 ba2.5k sqft204 McCormick Dr, Suffolk, VA 23434For SaleMLS ID #10638787, Mickey Wright Neely. REIN Inc.
- $429,0004 bd4 ba2.3k sqft3009 Bay Shore Ln, Suffolk, VA 23435For SaleMLS ID #10647014, Teilor Burnett. REIN Inc.
- $485,5005 bd3 ba2.7k sqft121 Meadows Landing Ln, Suffolk, VA 23434For SaleMLS ID #10644702, Alexis Lans. REIN Inc.
- $434,9004 bd4 ba2.1k sqft1207 Worden Way, Suffolk, VA 23435For SaleMLS ID #10650118, Theresa Newsome. REIN Inc.
- $515,8454 bd3 ba2.4k sqft167 Getty Rd, Suffolk, VA 23434New ConstructionStanley Martin Homes
- $439,0004 bd3 ba1.9k sqft322 Edgewood Dr, Smithfield, VA 23430For SaleMLS ID #10648338, Lakala Abrams. REIN Inc.
- $395,0003 bd3 ba2k sqft504 Crystal Bay Cir, Suffolk, VA 23435For SaleMLS ID #10648965, Diane Rigsby. REIN Inc.
