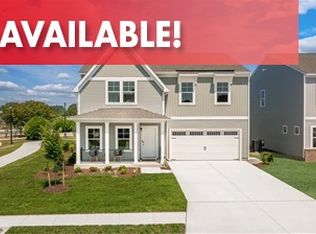
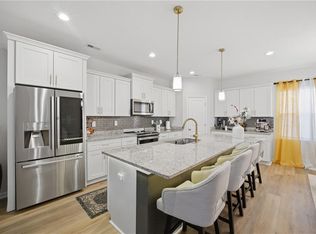
Better than new in River Highlands! Skip the wait for new construction and move right into this beautifully maintained 2023 farmhouse-style home offering over 2,500 sq. ft. of thoughtfully designed living space. Featuring 5 bedrooms and 3 full baths, including a first-floor bedroom with adjacent full bath ideal for guests, multi-generational living, or a home office. The open-concept kitchen boasts granite countertops, a large center island, abundant cabinetry, pantry, and flows seamlessly into the living and dining areas. Upstairs, the spacious primary suite offers a sitting area, oversized walk-in closet, and luxury bath with soaking tub, ceramic tile shower, and dual vanities. Enjoy peaceful marsh and green-space views with no backyard neighbors. Natural gas, tankless water heater, custom garage storage, and a convenient location near Obici Hospital, Publix, shopping, dining, and interstate access complete the package.
For sale
$479,883
176 Norfleet Ln, Suffolk, VA 23434
5beds
2,550sqft
Single Family Residence
Built in 2023
-- sqft lot
$480,300 Zestimate®
$188/sqft
$37/mo HOA
What's special
Granite countertopsLarge center islandOpen-concept kitchenCustom garage storageAbundant cabinetrySpacious primary suiteOversized walk-in closet
- 31 days
- 331
- 21
Likely to sell faster than
Zillow last checked:
Listing updated:
Listed by:
Bob Barnum,
The Real Estate Group 757-410-8500
Source: REIN Inc.,MLS#: 10647215
Facts & features
Interior
Bedrooms & bathrooms
- Bedrooms: 5
- Bathrooms: 3
- Full bathrooms: 3
Rooms
- Room types: 1st Floor BR, Attic, Breakfast Area, Fin. Rm Over Gar, PBR with Bath, Utility Room
Primary bedroom
- Level: Second
Bedroom
- Level: First
Full bathroom
- Level: First
Dining room
- Level: First
Family room
- Level: First
Kitchen
- Level: First
Utility room
- Level: Second
Heating
- Natural Gas, Programmable Thermostat, Zoned
Cooling
- Central Air, Zoned
Appliances
- Included: Dishwasher, Disposal, Microwave, Gas Range, Tankless Water Heater, Gas Water Heater
- Laundry: Dryer Hookup, Washer Hookup
Features
- Dual Entry Bath (Br & Hall), Primary Sink-Double, Walk-In Closet(s), Ceiling Fan(s), Entrance Foyer, Pantry
- Flooring: Carpet, Ceramic Tile, Laminate/LVP, Vinyl
- Attic: Pull Down Stairs
- Number of fireplaces: 1
- Fireplace features: Fireplace Gas-natural
Interior area
- Total interior livable area: 2,550 sqft
Property
Parking
- Total spaces: 2
- Parking features: Garage Att 2 Car, Garage Door Opener
- Attached garage spaces: 2
Features
- Stories: 2
- Patio & porch: Patio, Porch
- Pool features: None
- Fencing: None
- Has view: Yes
- View description: Marsh
- Has water view: Yes
- Water view: Marsh
- Waterfront features: Not Waterfront
Details
- Parcel number: 26FRH102
Construction
Type & style
- Home type: SingleFamily
- Architectural style: Farmhouse,Traditional
- Property subtype: Single Family Residence
Materials
- Vinyl Siding
- Foundation: Slab
- Roof: Asphalt Shingle
Condition
- New construction: No
- Year built: 2023
Utilities & green energy
- Sewer: City/County
- Water: City/County
- Utilities for property: Cable Hookup
Community & HOA
Community
- Subdivision: River Highlands
HOA
- Has HOA: Yes
- HOA fee: $37 monthly
Location
- Region: Suffolk
Financial & listing details
- Price per square foot: $188/sqft
- Tax assessed value: $458,800
- Annual tax amount: $4,910
- Date on market: 8/3/2026
Estimated market value
$480,300
$456,000 - $504,000
$3,196/mo
Price history
Price history is unavailable.
Public tax history
| Year | Property taxes | Tax assessment |
|---|---|---|
| 2025 | $4,909 +2.6% | $458,800 +2.6% |
| 2024 | $4,784 +387.7% | $447,100 +396.8% |
| 2023 | $981 | $90,000 |
| 2022 | $981 | $90,000 |
Find assessor info on the county website
Monthly payment
Est. payment
Payment breakdown
Explore the cost of this home by adjusting the details. Changes won't be saved.Climate risks
Neighborhood: 23434
Nearby schools
Schools provided by the listing agent
- Elementary: Hillpoint Elementary
- Middle: King`s Fork Middle
- High: Kings Fork
Source: REIN Inc.. This data may not be complete. We recommend contacting the local school district to confirm school assignments for this home.
Similar homes
- $438,5004 bd3 ba2k sqft2015 Barka Dr, Suffolk, VA 23434For Sale
 MLS ID #10643252, Jaima Botterbush. REIN Inc.
 - $499,9994 bd3 ba2.4k sqft111 Brookside Ln, Suffolk, VA 23434For Sale
 MLS ID #10651782, Whitney Mikel. REIN Inc.
 - $499,9004 bd3 ba2.2k sqft977 Hillpoint Rd, Suffolk, VA 23434For Sale
 MLS ID #10650374, MJ Pettigrew. REIN Inc.
 - $544,0005 bd3 ba2.5k sqft204 McCormick Dr, Suffolk, VA 23434For Sale
 MLS ID #10651152, Mickey Wright Neely. REIN Inc.
