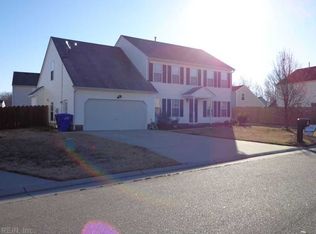
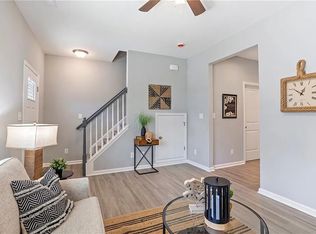
Come home to desirable River Highlands at Hillpoint, Suffolk. The Dunnet Model floorplan boasts 4 spacious bedrooms, including a huge primary suite with separate dressing area or home office space, garden tub and gorgeous leaded glass window, walk in shower, double basin vanity, and upgrades galore. Fourth bedroom has private balcony deck facing Nansemond River wetlands for easy relaxing after a long day. Two and a half additional sparkling bathrooms, a formal living room and dining room, family room with cozy gas fireplace, leads to the open concept kitchen with large quartz island for quick meals or entertaining friends and family, stainless steel appliances, & a great pantry. Convenient upstairs utility room with storage cabinets and washer/dryer. Attached 2 car garage with automatic opener. Cable hookup, security system optional at Tenant expense, tankless water heater, first floor screened porch off family room for bug free entertaining.
We offer a Resident Benefits Package (RBP) which includes utility set up, credit building, identity theft protection, pest control, and more at a rate of $35.00/month. This is an OPTIONAL program available to our Residents. More details upon application.
Total Monthly Payment: $2700.00 (Rent) + $35.00 (Optional RBP)
House for rent
Single family residence
Available Fri Jan 1 2027
Cats, dogs OK
In unit laundry
Electric
What's special
Great pantryGorgeous leaded glass windowGarden tubDouble basin vanityWalk in showerStainless steel appliances
- 1 day |
- -- |
- -- |
Zillow last checked:
Listing updated:
Travel times

Let’s turn your rent into credit progress
Build credit history with every on-time payment and get credit for the payment you’re already making.
Facts & features
Interior
Bedrooms & bathrooms
- Bedrooms: 4
- Bathrooms: 4
- Full bathrooms: 3
- 1/2 bathrooms: 1
Heating
- Electric
Appliances
- Included: Dishwasher, Dryer, Garbage Disposal, Microwave Oven, Refrigerator, Washer
- Laundry: In Unit
Interior area
- Total interior livable area: 2,479 sqft
Property
Parking
- Details: Contact manager
Details
- Parcel number: 26FRH4
Construction
Type & style
- Home type: SingleFamily
- Property subtype: Single Family Residence
Community & HOA
Location
- Region: Suffolk
Financial & listing details
- Lease term: Contact For Details
Nearby apartments for rent


Price history
| Date | Event | Price |
|---|---|---|
| 11/2/2026 | Listed for rent | $2,700-10%$1/sqft |
Source: Zillow Rentals Report a problem | ||
| 5/30/2024 | Listing removed | -- |
Source: Zillow Rentals Report a problem | ||
| 5/16/2024 | Listed for rent | $3,000$1/sqft |
Source: Zillow Rentals Report a problem | ||
| 2/28/2022 | Sold | $405,613+0.8%$164/sqft |
Source: Public Record Report a problem | ||
| 9/8/2021 | Contingent | $402,278$162/sqft |
Source:  REIN Inc. #10400175 Report a problem | ||
| 9/8/2021 | Listed for sale | $402,278$162/sqft |
Source: REIN Inc. #10400175 Report a problem | ||