Why wait for new construction when this beautifully maintained 2021 farmhouse-style home is ready now? Seller offering 1-0 Buydown and/or closing cost assistance with full price offer. Ask your agent how that can SAVE you HUNDREDS a month!! Featuring 5 bedrooms (1 of which is downstairs), 3 full baths, and an open-concept design, this home offers both space and functionality. Major upgrades include fully paid-off solar panels with an average electric bill of just $9/month, and a new privacy fence installed in 2024. The gourmet kitchen boasts a large island, tile backsplash, your dream refrigerator and plenty of room for gathering. Upstairs, you have 4 bedrooms including the primary suite and the convenience of a wet bar. The primary suite features a large walk-in closet and your luxury primary bathroom has dual vanities, a soaking tub, and a walk-in shower. Conveniently located near shopping, dining, a hospital, a new Publix, and interstate access, this energy-efficient home offers the perfect blend of modern comfort and everyday convenience. Come check it out and fall in love!
For sale
Price cut: $1K (7/20)
$544,000
204 McCormick Dr, Suffolk, VA 23434
5beds
2,523sqft
Single Family Residence
Built in 2021
-- sqft lot
$543,500 Zestimate®
$216/sqft
$62/mo HOA
What's special
Open-concept designLarge islandTile backsplashGourmet kitchenSoaking tubRoom for gatheringDream refrigerator
- 43 days |
- 269 |
- 13 |
Zillow last checked:
Listing updated:
Listed by:
Mickey Wright Neely,
Opulent Realty LLC 757-775-7391
Source: REIN Inc.,MLS#: 10638787
Facts & features
Interior
Bedrooms & bathrooms
- Bedrooms: 5
- Bathrooms: 3
- Full bathrooms: 3
Rooms
- Room types: 1st Floor BR, Attic, PBR with Bath
Heating
- Natural Gas, Programmable Thermostat
Cooling
- Central Air, Zoned
Appliances
- Included: Dishwasher, Disposal, Dryer, Microwave, Gas Range, Refrigerator, Washer, Tankless Water Heater, Electric Water Heater
- Laundry: Dryer Hookup, Washer Hookup
Features
- Bar, Primary Sink-Double, Walk-In Closet(s), Ceiling Fan(s), Pantry
- Flooring: Carpet, Ceramic Tile, Laminate/LVP
- Attic: Pull Down Stairs
- Number of fireplaces: 1
- Fireplace features: Electric
- Common walls with other units/homes: No Common Walls
Interior area
- Total interior livable area: 2,523 sqft
Property
Parking
- Total spaces: 2
- Parking features: Garage Att 2 Car, 4 Space, Driveway, On Street, Garage Door Opener
- Attached garage spaces: 2
- Has uncovered spaces: Yes
Accessibility
- Accessibility features: Handheld Showerhead
Features
- Stories: 2
- Patio & porch: Patio, Porch
- Pool features: None
- Fencing: Back Yard,Full,Fenced
- Waterfront features: Not Waterfront
Lot
- Features: Corner
Details
- Parcel number: 25R212
Construction
Type & style
- Home type: SingleFamily
- Architectural style: Farmhouse,Traditional
- Property subtype: Single Family Residence
Materials
- Brick, Vinyl Siding
- Foundation: Slab
- Roof: Composition
Condition
- New construction: No
- Year built: 2021
Utilities & green energy
- Sewer: City/County
- Water: City/County
- Utilities for property: Cable Hookup
Green energy
- Energy generation: Solar
Community & HOA
Community
- Subdivision: Planters Station
HOA
- Has HOA: Yes
- Amenities included: Landscaping, Playground, Trash
- HOA fee: $62 monthly
Location
- Region: Suffolk
Financial & listing details
- Price per square foot: $216/sqft
- Tax assessed value: $484,000
- Annual tax amount: $5,178
- Date on market: 6/9/2026
Estimated market value
$543,500
$516,000 - $571,000
$3,145/mo
Price history
Price history is unavailable.
Public tax history
| Year | Property taxes | Tax assessment |
|---|---|---|
| 2025 | $5,179 +6.2% | $484,000 +6.2% |
| 2024 | $4,877 +9.4% | $455,800 +11.5% |
| 2023 | $4,457 +17.4% | $408,900 +17.4% |
| 2022 | $3,796 +1.2% | $348,300 +3% |
| 2021 | $3,753 | $338,100 |
Find assessor info on the county website
Monthly payment
Est. payment
Payment breakdown
Explore the cost of this home by adjusting the details. Changes won't be saved.Climate risks
Neighborhood: 23434
Nearby schools
GreatSchools rating
- 9/10Oakland Elementary SchoolGrades: PK-5Distance: 4.7 mi
- 4/10King's Fork Middle SchoolGrades: 6-8Distance: 0.6 mi
- 4/10King's Fork High SchoolGrades: 9-12Distance: 0.3 mi
Schools provided by the listing agent
- Elementary: Oakland Elementary
- Middle: King`s Fork Middle
- High: Kings Fork
Source: REIN Inc.. This data may not be complete. We recommend contacting the local school district to confirm school assignments for this home.
- $528,3005 bd4 ba2.5k sqft205 McCormick Dr, Suffolk, VA 23434Off Market

- $587,6004 bd4 ba2.9k sqft207 McCormick Dr, Suffolk, VA 23434Off Market

- $444,3003 bd2 ba1.9k sqft202 McCormick Dr, Suffolk, VA 23434Off Market
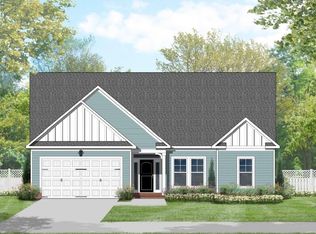
- $531,1004 bd3 ba2.7k sqft209 McCormick Dr, Suffolk, VA 23434Off Market

- $499,2004 bd3 ba2.6k sqft211 McCormick Dr, Suffolk, VA 23434Off Market
- $308,000-- bd-- ba-- sqft212 McCormick Dr, Suffolk, VA 23434Off Market
- $562,5005 bd4 ba3k sqft213 McCormick Dr, Suffolk, VA 23434Off Market
- $547,6004 bd4 ba2.9k sqft200 McCormick Dr, Suffolk, VA 23434Off Market
A local agent can set up tours, give advice and negotiate with sellers.
Similar homes
- $549,9005 bd3 ba2.6k sqft130 Jaclyn Dr, Suffolk, VA 23434For Sale
 MLS ID #10636238, Kelly DiPasquale. REIN Inc.
 - $515,0005 bd4 ba2.8k sqft174 Norfleet Ln, Suffolk, VA 23434For Sale
 MLS ID #10639771, Jacqueline Bradshaw. REIN Inc.
 - $445,0004 bd3 ba2k sqft2015 Barka Dr, Suffolk, VA 23434For Sale
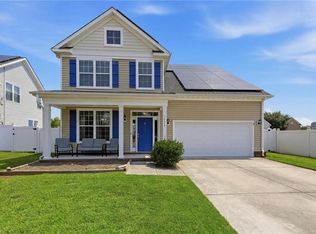 MLS ID #10643252, Jaima Botterbush. REIN Inc.
 - $546,9005 bd3 ba2.7k sqftMm Greenhaven At Hillpoint Ashbee, Suffolk, VA 23434New Construction
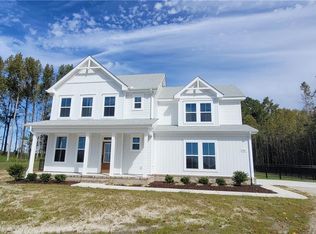 MLS ID #10635080, Carla Walker. REIN Inc.
 - $515,8454 bd3 ba2.4k sqft167 Getty Rd, Suffolk, VA 23434New ConstructionStanley Martin Homes
- $489,8835 bd3 ba2.5k sqft176 Norfleet Ln, Suffolk, VA 23434For SaleMLS ID #10630344, Bob Barnum. REIN Inc.
- $695,0005 bd3 ba3.4k sqft141 Declaration Ln, Suffolk, VA 23434For SaleMLS ID #10644786, Beth Ripa. REIN Inc.
- $579,9005 bd3 ba2.6k sqft10 Mulligan Ln, Suffolk, VA 23434New ConstructionMLS ID #10642989, Carla Walker. REIN Inc.
- $514,0004 bd3 ba2.2k sqft977 Hillpoint Rd, Suffolk, VA 23434For SaleMLS ID #10633408, MJ Pettigrew. REIN Inc.
- $490,0003 bd3 ba2.4k sqft113 Independence Ct, Suffolk, VA 23434For SaleMLS ID #10640536, Alyson Sisman. REIN Inc.
- $519,9004 bd3 ba2.3k sqftMm Sanderling, Suffolk, VA 23433New ConstructionMLS ID #10644404, Carla Walker. REIN Inc.
- $650,0005 bd3 ba2.8k sqft2111 Fieldbrook Pl, Suffolk, VA 23434For SaleMLS ID #10641444, David Phillips. REIN Inc.
- $526,1054 bd3 ba2.4k sqft171 Getty Rd, Suffolk, VA 23434New ConstructionREIN Inc.
- $639,9006 bd4 ba3.3k sqft169 Preserve Way, Suffolk, VA 23434For SaleMLS ID #10638775, Bethany White. REIN Inc.
- $490,0003 bd3 ba2.4k sqft100 Civil Ct, Suffolk, VA 23434For SaleMLS ID #10640394, Matthew Salway. REIN Inc.
- $530,7405 bd3 ba2.5k sqft5008 Melanie Ct, Suffolk, VA 23434New ConstructionMLS ID #10637416, Victoria Clark. REIN Inc.
- $538,9905 bd3 ba2.5k sqft3021 Brett Dr, Suffolk, VA 23434New ConstructionREIN Inc.
- $465,0003 bd3 ba1.7k sqft2111 Airport Rd, Suffolk, VA 23434For SaleMLS ID #10639998, Edward Smith. REIN Inc.
- $529,9004 bd3 ba2.6k sqftBayberry Ln, Suffolk, VA 23433New ConstructionMLS ID #10636978, Carla Walker. REIN Inc.
- $539,0004 bd3 ba2.9k sqft133 Creek Front Ln, Suffolk, VA 23435For SaleMLS ID #10644977, Noura Sahlaoui. REIN Inc.
