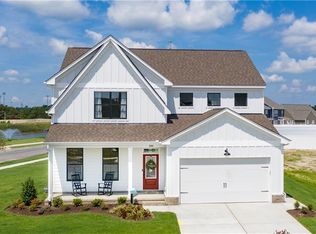
*Showings by appointment only!! New subdivision with 2 acre lake, green spaces & future playgrounds/dog park. The Essex floor plan has all the right spaces. A flex room off the foyer, an open kitchen to great room. Luxury vinyl tile is standard throughout the common areas on the 1st level. 9 foot ceilings on both levels. The master suite features tray ceilings & huge walk-in closet. Master bath has separate shower/tub & double vanities. Available options are 4-5 bedrooms and 2.5-3.5 bathrooms depending on your family's needs. Exterior features James Hardie Color Plus siding included at no additional charge. Closing cost assistance available with use of our hometown lender & settlement provider. Ask about our military and 1st responders incentive and free upgrades!! Build time is approximately 5 months. Free design time with design coordinator to assist with selection process.
This property is not currently displayed as for sale or rent on Zillow. This may be different from what's on other websites or public sources.