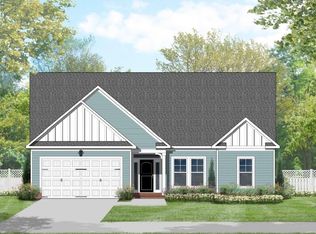
The Halifax model with an additional bathroom! The flex room is off of the foyer and the kitchen includes a pantry, open to the great room with a gas fireplace. 9ft ceilings throughout both floors! 2nd floor includes a loft, 2 additional bedrooms and a master suite with tray ceilings and a master bathroom with a separate tub, shower & double vanity along with a huge walk-in closet! Over-sized attached 3 car garage! Attic. Outdoor patio. James Hardie siding color plus included in base price! List price is base price plus upgrades. Approximate 4.5 months build time. Free design time with a design coordinator to help you through the selection process. Model open daily 12-5pm.
This property is not currently displayed as for sale or rent on Zillow. This may be different from what's on other websites or public sources.