SEPTEMBER MOVE- IN! Welcome to the Hayden model, offering a modern open-concept living space. The main level features a welcoming living room, a spacious dining room, and a well-appointed kitchen with walk-in pantry. The main floor also includes a full bedroom, a bathroom, and a versatile flex room. Upstairs, an additional living space offers even more flexibility for a home office, playroom, or entertainment area. The large primary suite is a true retreat, featuring 2 large walk-in closets and a luxurious bathroom with separate vanities and a private water closet. The second floor also includes a laundry room, a full bathroom, and three additional spacious bedrooms, ensuring plenty of room for everyone. Located close to Downtown Suffolk with easy access to I-64, 264, and 664. Enjoy all that Hampton Roads has to offer, including Downtown Norfolk, Colonial Williamsburg, Busch Gardens, and the Virginia Beach Oceanfront. Photos and renderings are from builder's library, actual finishes and features may vary.
Under contract
$538,990
3021 Brett Dr, Suffolk, VA 23434
5beds
2,511sqft
Single Family Residence
Built in 2026
-- sqft lot
$538,600 Zestimate®
$215/sqft
$100/mo HOA
What's special
Private water closetModern open-concept living spaceThree additional spacious bedroomsWalk-in pantrySpacious dining roomVersatile flex roomWell-appointed kitchen
- 83 days
- 8
- 0
Zillow last checked:
Listing updated:
Listed by:
Victoria Clark,
D R Horton Realty of Virginia 804-510-9139
Source: REIN Inc.,MLS#: 10645718
Facts & features
Interior
Bedrooms & bathrooms
- Bedrooms: 5
- Bathrooms: 3
- Full bathrooms: 3
Heating
- Heat Pump
Cooling
- Central Air
Appliances
- Included: Dishwasher, Disposal, Microwave, Gas Range, Gas Water Heater
- Laundry: Dryer Hookup, Washer Hookup
Features
- Flooring: Laminate/LVP
- Has fireplace: No
Interior area
- Total interior livable area: 2,511 sqft
Property
Parking
- Total spaces: 2
- Parking features: Garage Att 2 Car
- Attached garage spaces: 2
Features
- Stories: 2
- Pool features: None
- Fencing: None
- Waterfront features: Not Waterfront
Construction
Type & style
- Home type: SingleFamily
- Architectural style: Craftsman
- Property subtype: Single Family Residence
Materials
- Vinyl Siding
- Foundation: Slab
- Roof: Asphalt Shingle
Condition
- New construction: Yes
- Year built: 2026
Details
- Warranty included: Yes
Utilities & green energy
- Sewer: City/County
- Water: City/County
- Utilities for property: Cable Hookup
Community & HOA
Community
- Subdivision: Brewers Meadows South
HOA
- Has HOA: Yes
- HOA fee: $100 monthly
Location
- Region: Suffolk
Financial & listing details
- Price per square foot: $215/sqft
- Annual tax amount: $4,000
- Date on market: 7/23/2026
Estimated market value
$538,600
$512,000 - $566,000
$3,332/mo
Price history
Price history is unavailable.
Public tax history
Tax history is unavailable.
Monthly payment
Est. payment
Payment breakdown
Explore the cost of this home by adjusting the details. Changes won't be saved.Climate risks
Neighborhood: 23434
Nearby schools
Schools provided by the listing agent
- Elementary: Kilby Shores Elementary
- Middle: Forest Glen Middle
- High: Lakeland
Source: REIN Inc.. This data may not be complete. We recommend contacting the local school district to confirm school assignments for this home.


Similar homes
- $539,9905 bd3 ba2.5k sqft5008 Melanie Ct, Suffolk, VA 23434New Construction
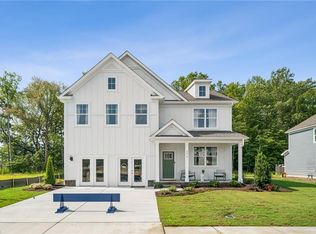 MLS ID #10656463, Victoria Clark. REIN Inc.
 - $542,9905 bd3 ba2.5k sqft3033 Brett Dr, Suffolk, VA 23434New Construction
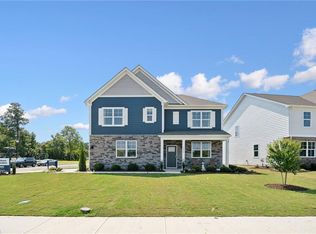 MLS ID #10656465, Victoria Clark. REIN Inc.
 - $522,9904 bd3 ba2.8k sqft3035 Brett Dr, Suffolk, VA 23434New Construction
 MLS ID #10656466, Victoria Clark. REIN Inc.
 - $519,9005 bd3 ba2.4k sqft329 Tarn Ct, Suffolk, VA 23434New Construction
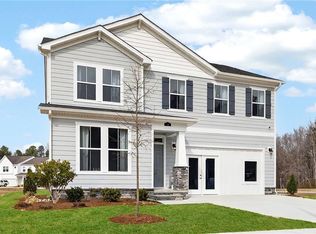 MLS ID #10652502, Cindy Clemens. REIN Inc.
