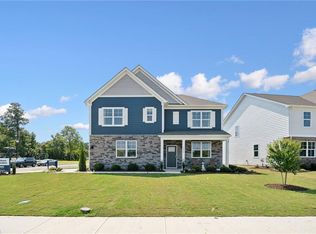
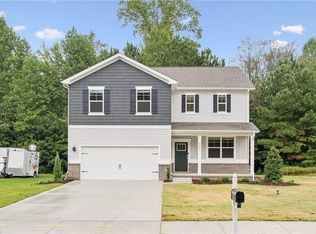
Welcome to the Penwell! This new construction home offers a modern open-concept design with a spacious great room, kitchen with walk-in pantry, and a versatile flex space on the main level. Upstairs, the large primary suite boasts an oversized walk-in closet, dual vanities, and a private water closet. Two additional bedrooms, a full bath, and convenient laundry complete the second floor. Brewers Meadow South is Suffolk’s newest section of an established community, offering a quiet neighborhood close to everyday conveniences. Located just minutes from Downtown Suffolk with easy access to I-64, 264, and 664, commuting to Norfolk Naval Shipyard, Coast Guard Base Portsmouth, Langley, NASA, Newport News Shipbuilding, and beyond is a breeze. Enjoy all that Hampton Roads has to offer, including Downtown Norfolk, Colonial Williamsburg, Busch Gardens, and the Virginia Beach Oceanfront. Photos and renderings are from builder's library, actual finishes and features may vary.
New construction
$487,990
3032 Brett Dr, Suffolk, VA 23434
3beds
2,159sqft
Single Family Residence
Built in 2026
-- sqft lot
$-- Zestimate®
$226/sqft
$100/mo HOA
What's special
Modern open-concept designPrivate water closetSpacious great roomTwo additional bedroomsKitchen with walk-in pantryLarge primary suiteOversized walk-in closet
- 1 day
- 99
- 6
Zillow last checked:
Listing updated:
Listed by:
Victoria Clark,
D R Horton Realty of Virginia 804-510-9139
Source: REIN Inc.,MLS#: 10657451
Facts & features
Interior
Bedrooms & bathrooms
- Bedrooms: 3
- Bathrooms: 3
- Full bathrooms: 2
- 1/2 bathrooms: 1
Rooms
- Room types: Loft, PBR with Bath, Office/Study
Heating
- Heat Pump
Cooling
- Central Air
Appliances
- Included: Dishwasher, Disposal, Microwave, Gas Range, Gas Water Heater
- Laundry: Dryer Hookup, Washer Hookup
Features
- Walk-In Closet(s), Entrance Foyer, Pantry
- Flooring: Laminate/LVP
- Has fireplace: No
Interior area
- Total interior livable area: 2,159 sqft
Property
Parking
- Total spaces: 2
- Parking features: Garage Att 2 Car, Garage Door Opener
- Attached garage spaces: 2
Features
- Stories: 2
- Patio & porch: Porch
- Pool features: None
- Fencing: None
- Waterfront features: Not Waterfront
Construction
Type & style
- Home type: SingleFamily
- Architectural style: Craftsman
- Property subtype: Single Family Residence
Materials
- Vinyl Siding
- Foundation: Slab
- Roof: Asphalt Shingle
Condition
- New construction: Yes
- Year built: 2026
Details
- Warranty included: Yes
Utilities & green energy
- Sewer: City/County
- Water: City/County
- Utilities for property: Cable Hookup
Community & HOA
Community
- Subdivision: Brewers Meadows South
HOA
- Has HOA: Yes
- HOA fee: $100 monthly
Location
- Region: Suffolk
Financial & listing details
- Price per square foot: $226/sqft
- Annual tax amount: $4,000
- Date on market: 10/12/2026
Estimated market value
Not available
Estimated sales range
Not available
Not available
Price history
Price history is unavailable.
Public tax history
Tax history is unavailable.
Monthly payment
Est. payment
Payment breakdown
Explore the cost of this home by adjusting the details. Changes won't be saved.Climate risks
Neighborhood: 23434
Nearby schools
Schools provided by the listing agent
- Elementary: Kilby Shores Elementary
- Middle: Forest Glen Middle
- High: Lakeland
Source: REIN Inc.. This data may not be complete. We recommend contacting the local school district to confirm school assignments for this home.

Similar homes
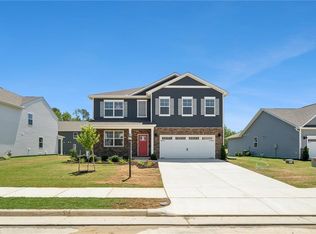
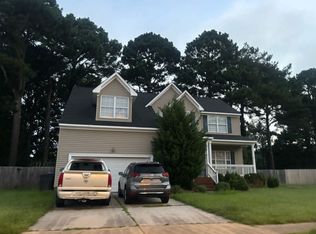
- $--4 bd2 ba2.3k sqft1321 Pheasant Cir, Suffolk, VA 23434Auction
 ServiceLink Auction
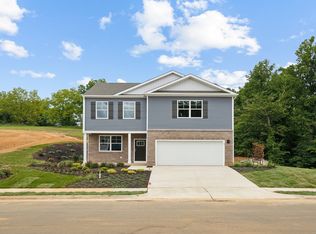
 - from $477,9903 bd3 ba2.1k sqftPENWELL Plan, Brewers Meadow South, Suffolk, VA 23434New Construction
 DR Horton
 - $497,9904 bd3 ba2.3k sqft2203 Brians Ln, Suffolk, VA 23434New Construction
 MLS ID #10657456, Victoria Clark. REIN Inc.
 - $532,9904 bd3 ba2.6k sqft2208 Brians Ln, Suffolk, VA 23434New Construction
 MLS ID #10657460, Victoria Clark. REIN Inc.
