A beautifully designed home where style, comfort, and functionality come together seamlessly! The open-concept floor plan creates an inviting flow, great for both everyday living and entertaining. The stunning chef’s kitchen is truly the heart of the home, featuring a gas range, SS appliances, beautiful stone countertops, and a huge island that makes meal preparation and gathering a dream. Just off the kitchen, the spacious pantry offers exceptional storage and doubles as a convenient drop zone for jackets, backpacks, and everyday organization. The kitchen’s dining area flows effortlessly to the covered patio and generously sized backyard, creating the perfect setting for dining, relaxing, and entertaining. Flexible living spaces make this home adaptable to your lifestyle. The primary suite is a true retreat, offering a spacious bedroom, huge walk-in closet, and sumptuous bath complete with a double vanity. Three additional generously sized bedrooms make this a "must see" home! VA ASSUMABLE LOAN AT 3.25%
For sale
Price cut: $5K (10/27)
$515,000
106 Brookside Ln, Suffolk, VA 23434
4beds
2,492sqft
Single Family Residence
Built in 2022
5,227 Square Feet Lot
$515,000 Zestimate®
$207/sqft
$60/mo HOA
What's special
Open-concept floor planCovered patioInviting flowFlexible living spacesGenerously sized backyardSpacious bedroomHuge island
- 25 days
- 254
- 15
Zillow last checked:
Listing updated:
Listed by:
Susan Pyatt,
ERA Real Estate Professionals 757-424-0646
Source: REIN Inc.,MLS#: 10657119
Facts & features
Interior
Bedrooms & bathrooms
- Bedrooms: 4
- Bathrooms: 3
- Full bathrooms: 2
- 1/2 bathrooms: 1
Rooms
- Room types: Attic, Breakfast Area, Fin. Rm Over Gar, PBR with Bath, Utility Room
Heating
- Natural Gas, Zoned
Cooling
- Central Air, Heat Pump, Zoned
Appliances
- Included: Dishwasher, Disposal, Microwave, Gas Range, Refrigerator, Gas Water Heater
Features
- Primary Sink-Double, Walk-In Closet(s), Ceiling Fan(s), Entrance Foyer, Pantry
- Flooring: Carpet, Ceramic Tile, Laminate/LVP
- Windows: Window Treatments
- Attic: Scuttle
- Has fireplace: No
Interior area
- Total interior livable area: 2,492 sqft
Video & virtual tour
Property
Parking
- Total spaces: 2
- Parking features: Garage Att 2 Car, Oversized, Off Street, Driveway, Garage Door Opener
- Attached garage spaces: 2
- Has uncovered spaces: Yes
Features
- Stories: 2
- Patio & porch: Patio, Porch
- Pool features: None
- Fencing: None
- Has view: Yes
- View description: Trees/Woods
- Waterfront features: Not Waterfront
Lot
- Size: 5,227 Square Feet
Details
- Parcel number: 34L64
Construction
Type & style
- Home type: SingleFamily
- Architectural style: Transitional
- Property subtype: Single Family Residence
Materials
- Brick, Fiber Cement
- Foundation: Slab
- Roof: Asphalt Shingle
Condition
- New construction: No
- Year built: 2022
Utilities & green energy
- Sewer: City/County
- Water: City/County
Community & HOA
Community
- Subdivision: Foxfield Meadows
HOA
- Has HOA: Yes
- Amenities included: Playground
- HOA fee: $60 monthly
Location
- Region: Suffolk
Financial & listing details
- Price per square foot: $207/sqft
- Tax assessed value: $468,000
- Annual tax amount: $5,008
- Date on market: 10/9/2026
Estimated market value
$515,000
$489,000 - $541,000
$3,075/mo
Price history
Price history is unavailable.
Public tax history
| Year | Property taxes | Tax assessment |
|---|---|---|
| 2025 | $5,008 +10.1% | $468,000 +10.1% |
| 2024 | $4,546 -0.8% | $424,900 +1% |
| 2023 | $4,583 +17% | $420,500 +17% |
| 2022 | $3,917 +348.4% | $359,400 +356.7% |
| 2021 | $874 | $78,700 |
| 2020 | $874 | $78,700 |
Find assessor info on the county website
Monthly payment
Est. payment
Payment breakdown
Explore the cost of this home by adjusting the details. Changes won't be saved.Climate risks
Neighborhood: 23434
Nearby schools
Schools provided by the listing agent
- Elementary: Elephant's Fork Elementary
- Middle: King`s Fork Middle
- High: Kings Fork
Source: REIN Inc.. This data may not be complete. We recommend contacting the local school district to confirm school assignments for this home.
Similar homes
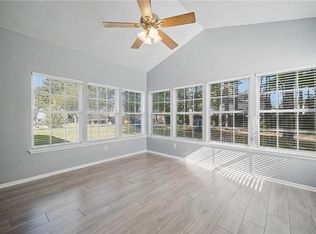
- $485,0004 bd3 ba2.8k sqft1459 Lipton Cir, Suffolk, VA 23434For Sale
 MLS ID #10653954, Tony Fitzgerald. REIN Inc.
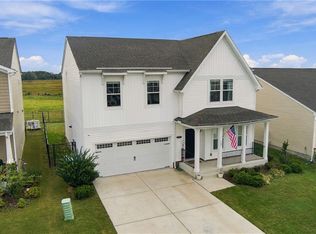
- $535,0004 bd3 ba2.7k sqft187 Peck Ln, Suffolk, VA 23434For Sale
 MLS ID #10657500, Corey Hubbard. REIN Inc.
- $399,9005 bd3 ba2.5k sqft190 Cedar St, Suffolk, VA 23434For Sale
 MLS ID #10660128, Angela Kennedy. REIN Inc.
- $599,9005 bd4 ba3.6k sqft207 Terrywood Dr, Suffolk, VA 23434For Sale
 MLS ID #10647197, Andy Nelson. REIN Inc.
