Welcome to 207 Terrywood Dr and feel the difference space and thoughtful design can make. Built in 2022, this 5BR/4BA home is one of the largest floor plans in Foxfield Meadows, opening into a bright, open-concept living space anchored by a striking brick feature wall. The kitchen shines with stainless steel appliances, granite countertops, and a gas range - made for gathering as much as cooking. Retreat to the primary suite, where the Roman shower with dual showerheads turns daily routines into something a little more indulgent. Need to focus? The office's French doors offer a quiet escape, while the upstairs loft adds even more room to entertain. A mudroom keeps life organized, and upgrades like a tankless water heater, built-in attic ladder, and epoxy-coated garage add everyday ease. Outside, a fenced yard and neighborhood trails and playground round out the lifestyle. Minutes from Sentara Obici, shopping, and highways - this one has it all. Schedule your tour today!
For sale
$624,900
207 Terrywood Dr, Suffolk, VA 23434
5beds
3,108sqft
:
Get pre-qualified$4,039/mo
Single Family Residence
Built in 2022
5,227 Square Feet Lot
$623,900 Zestimate®
$201/sqft
$60/mo HOA
What's special
- 6 days |
- 116 |
- 2 |
Zillow last checked:
Listing updated:
Listed by:
Andy Nelson,
Iron Valley Real Estate HR 757-645-9700,
Jasmine Young,
Iron Valley Real Estate HR
Source: REIN Inc.,MLS#: 10647197
Facts & features
Interior
Bedrooms & bathrooms
- Bedrooms: 5
- Bathrooms: 4
- Full bathrooms: 4
Rooms
- Room types: 1st Floor BR, Attic, Breakfast Area, Loft, PBR with Bath, Office/Study
Heating
- Forced Air, Natural Gas
Cooling
- Central Air
Appliances
- Included: Dishwasher, Disposal, Microwave, Gas Range, Refrigerator, Tankless Water Heater, Electric Water Heater
- Laundry: Dryer Hookup, Washer Hookup
Features
- Walk-In Closet(s), Pantry
- Flooring: Carpet, Ceramic Tile, Laminate/LVP
- Attic: Pull Down Stairs
- Number of fireplaces: 1
- Fireplace features: Fireplace Gas-natural
Interior area
- Total interior livable area: 3,108 sqft
Property
Parking
- Total spaces: 2
- Parking features: Garage Att 2 Car, 2 Space, Off Street, Driveway
- Attached garage spaces: 2
- Has uncovered spaces: Yes
Features
- Stories: 2
- Patio & porch: Porch
- Pool features: None
- Fencing: Back Yard,Full,Privacy,Fenced
- Waterfront features: Not Waterfront
Lot
- Size: 5,227 Square Feet
Details
- Parcel number: 34L114
Construction
Type & style
- Home type: SingleFamily
- Architectural style: Traditional
- Property subtype: Single Family Residence
Materials
- Fiber Cement
- Foundation: Slab
- Roof: Asphalt Shingle
Condition
- New construction: No
- Year built: 2022
Utilities & green energy
- Sewer: City/County
- Water: City/County
- Utilities for property: Cable Hookup
Community & HOA
Community
- Subdivision: Foxfield Meadows
HOA
- Has HOA: Yes
- Amenities included: Playground
- HOA fee: $60 monthly
Location
- Region: Suffolk
Financial & listing details
- Price per square foot: $201/sqft
- Tax assessed value: $543,300
- Annual tax amount: $5,813
- Date on market: 8/3/2026
Estimated market value
$623,900
$593,000 - $655,000
$3,732/mo
Price history
Price history is unavailable.
Public tax history
| Year | Property taxes | Tax assessment |
|---|---|---|
| 2025 | $5,813 +9.2% | $543,300 +9.2% |
| 2024 | $5,321 -9.4% | $497,300 -7.7% |
| 2023 | $5,874 +534% | $538,900 +534% |
| 2022 | $927 +6.2% | $85,000 +8.1% |
| 2021 | $872 | $78,600 |
| 2020 | $872 | $78,600 |
Find assessor info on the county website
Monthly payment
Est. payment
Payment breakdown
Explore the cost of this home by adjusting the details. Changes won't be saved.Climate risks
Neighborhood: 23434
Nearby schools
GreatSchools rating
- 3/10Elephant's Fork Elementary SchoolGrades: PK-5Distance: 2.4 mi
- 4/10King's Fork Middle SchoolGrades: 6-8Distance: 3.5 mi
- 4/10King's Fork High SchoolGrades: 9-12Distance: 3.2 mi
Schools provided by the listing agent
- Elementary: Elephant's Fork Elementary
- Middle: King`s Fork Middle
- High: Kings Fork
Source: REIN Inc.. This data may not be complete. We recommend contacting the local school district to confirm school assignments for this home.
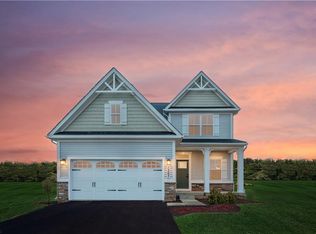
- $579,9005 bd3 ba3k sqft205 Terrywood Dr, Suffolk, VA 23434Off Market
- $512,4004 bd3 ba2.1k sqft209 Terrywood Dr, Suffolk, VA 23434Off Market
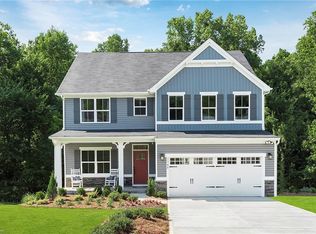
- $536,8004 bd3 ba2.7k sqft211 Terrywood Dr, Suffolk, VA 23434Off Market

- $540,5005 bd3 ba2.7k sqft213 Terrywood Dr, Suffolk, VA 23434Off Market
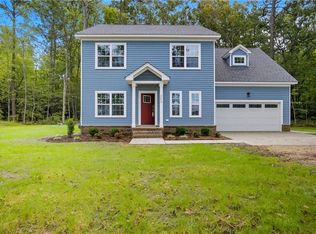
- $461,2004 bd3 ba2.1k sqft217 Terrywood Dr, Suffolk, VA 23434Off Market
- $559,3004 bd3 ba2.7k sqft219 Terrywood Dr, Suffolk, VA 23434Off Market
- $463,0004 bd3 ba2.1k sqft126 Brookside Ln, Suffolk, VA 23434Off Market
- $463,2004 bd3 ba2.4k sqft124 Brookside Ln, Suffolk, VA 23434Off Market
A local agent can set up tours, give advice and negotiate with sellers.
Similar homes
- $639,0005 bd4 ba3.4k sqft212 Preserve Way, Suffolk, VA 23434For Sale
 MLS ID #10636333, David Williams. REIN Inc.
 - $550,0004 bd3 ba2.4k sqft114 Farrand Dr, Suffolk, VA 23434For Sale
 MLS ID #10647437, Caitlin Dress. REIN Inc.
 - $598,5004 bd3 ba2.3k sqft2772 Nansemond Pkwy, Suffolk, VA 23434New Construction
 MLS ID #10637915, Ryan Harrell. REIN Inc.
 - $659,9006 bd4 ba3.4k sqft221 Preserve Way, Suffolk, VA 23434For Sale
 MLS ID #10642695, Tia Blount. REIN Inc.
 - $549,9984 bd3 ba2.8k sqft124 Bowman Dr, Suffolk, VA 23434For SaleMLS ID #10644662, Edgar Munoz. REIN Inc.
- $649,9005 bd4 ba3.6k sqft3204 Hector Ln, Chesapeake, VA 23323For SaleMLS ID #10648086, Marion Swain. REIN Inc.
- $598,5004 bd3 ba2.3k sqft2774 Nansemond Pkwy, Suffolk, VA 23434New ConstructionMLS ID #10637990, Ryan Harrell. REIN Inc.
- $538,9905 bd3 ba2.5k sqft3027 Brett Dr, Suffolk, VA 23434New ConstructionREIN Inc.
- $538,9905 bd3 ba2.5k sqft3021 Brett Dr, Suffolk, VA 23434New ConstructionREIN Inc.
- $455,0005 bd3 ba2.3k sqft117 Blessing Cir, Suffolk, VA 23434For SaleMLS ID #10644285, Gary Layne. REIN Inc.
- $509,9005 bd3 ba2.4k sqft324 Tarn Ct, Suffolk, VA 23434New ConstructionREIN Inc.
- $493,9904 bd3 ba2.3k sqft5005 Melanie Ct, Suffolk, VA 23434New ConstructionREIN Inc.
- $609,0454 bd4 ba2.6k sqft116 Getty Rd, Suffolk, VA 23434New ConstructionREIN Inc.
- $439,9004 bd3 ba2.2k sqft142 Blessing Cir, Suffolk, VA 23434For SaleMLS ID #10641250, L. Ellen Drames. REIN Inc.
- $465,0005 bd3 ba2.3k sqft134 Blessing Cir, Suffolk, VA 23434For SaleMLS ID #10631249, Gary Layne. REIN Inc.
- $480,0004 bd3 ba1.9k sqft4095 Godwin Blvd, Suffolk, VA 23434For SaleMLS ID #10646310, Lauren Loomis. REIN Inc.
- $499,9004 bd3 ba2.1k sqft327 Tarn Ct, Suffolk, VA 23434New ConstructionREIN Inc.
- $523,8904 bd3 ba2.6k sqft3025 Brett Dr, Suffolk, VA 23434New ConstructionREIN Inc.
- $629,9903 bd2 ba2.1k sqftMm Sullivan, Suffolk, VA 23435New ConstructionMLS ID #10647722, Kelly Moran. REIN Inc.
- $487,9004 bd3 ba2.1k sqft322 Tarn Ct, Suffolk, VA 23434New ConstructionREIN Inc.
