Why wait for new construction when you can move into this better-than-new home today? This stately home features modern design, generous living space, and premium upgrades on a large fully fenced lot with playground. Featuring 6 spacious bedrooms, 4 full bathrooms, and more than 3,400 square feet, this move-in-ready home offers the perfect blend of style and functionality. The flexible floor plan includes a first-floor guest suite and a private home office with French doors, and upstairs flex/media room —ideal for remote work, multigenerational living, or hosting overnight guests. At the heart of the home, the gourmet kitchen is sure to impress with marble backsplash, quartz countertops, a gas cooktop, butler’s panty and double wall ovens. Upstairs, escape to the luxurious owner’s retreat with dual walk in closets, spa like bathroom with oversized tile shower. Four additonal bedrooms, two full bathrooms and laundry room complete the upstairs. Call today for your private showing!
For sale
Price cut: $900 (9/21)
$649,000
221 Preserve Way, Suffolk, VA 23434
6beds
3,406sqft
Single Family Residence
Built in 2025
-- sqft lot
$648,300 Zestimate®
$191/sqft
$62/mo HOA
What's special
Laundry roomFirst-floor guest suiteDouble wall ovensQuartz countertopsGourmet kitchenGas cooktopMarble backsplash
- 106 days
- 231
- 18
Zillow last checked:
Listing updated:
Listed by:
Tia Blount,
REsurge Realty Collective Inc 757-255-8651
Source: REIN Inc.,MLS#: 10642695
Facts & features
Interior
Bedrooms & bathrooms
- Bedrooms: 6
- Bathrooms: 4
- Full bathrooms: 4
Rooms
- Room types: 1st Floor BR, Attic, Breakfast Area, PBR with Bath, Office/Study, Rec Room
Primary bedroom
- Level: Second
Bedroom
- Level: First
Full bathroom
- Level: First
Dining room
- Level: First
Family room
- Level: Second
Great room
- Level: First
Kitchen
- Level: First
Living room
- Level: First
Heating
- Heat Pump, Natural Gas, Zoned
Cooling
- Central Air, Zoned
Appliances
- Included: Dishwasher, Disposal, Microwave, Gas Range, Refrigerator, Gas Water Heater
- Laundry: Dryer Hookup, Washer Hookup
Features
- Bar, Dual Entry Bath (Br & Br), Primary Sink-Double, Walk-In Closet(s), Ceiling Fan(s), Entrance Foyer, Pantry
- Flooring: Carpet, Ceramic Tile, Laminate/LVP, Wood
- Windows: Window Treatments
- Number of fireplaces: 1
- Fireplace features: Electric
- Common walls with other units/homes: No Common Walls
Interior area
- Total interior livable area: 3,406 sqft
Video & virtual tour
Property
Parking
- Total spaces: 2
- Parking features: Garage Att 2 Car
- Attached garage spaces: 2
Features
- Stories: 2
- Patio & porch: Patio, Porch
- Pool features: None
- Has spa: Yes
- Spa features: Bath
- Fencing: Back Yard,Fenced
- Has view: Yes
- View description: City
- Waterfront features: Not Waterfront
Lot
- Features: Corner
Details
- Parcel number: 34M128
- Other equipment: Attic Fan
Construction
Type & style
- Home type: SingleFamily
- Architectural style: Transitional
- Property subtype: Single Family Residence
Materials
- Brick, Fiber Cement
- Foundation: Slab
- Roof: Asphalt Shingle
Condition
- New construction: No
- Year built: 2025
Utilities & green energy
- Sewer: City/County
- Water: City/County
- Utilities for property: Cable Hookup
Community & HOA
Community
- Security: Security System
- Subdivision: The Preserve At Lake Meade
HOA
- Has HOA: Yes
- Amenities included: Playground
- HOA fee: $62 monthly
Location
- Region: Suffolk
Financial & listing details
- Price per square foot: $191/sqft
- Tax assessed value: $611,400
- Annual tax amount: $6,391
- Date on market: 7/3/2026
Estimated market value
$648,300
$616,000 - $681,000
$4,308/mo
Price history
Price history is unavailable.
Public tax history
| Year | Property taxes | Tax assessment |
|---|---|---|
| 2025 | $6,542 +511.4% | $611,400 +511.4% |
| 2024 | $1,070 | $100,000 |
Find assessor info on the county website
Monthly payment
Est. payment
Payment breakdown
Explore the cost of this home by adjusting the details. Changes won't be saved.Climate risks
Neighborhood: 23434
Nearby schools
Schools provided by the listing agent
- Elementary: Elephant's Fork Elementary
- Middle: King`s Fork Middle
- High: Kings Fork
Source: REIN Inc.. This data may not be complete. We recommend contacting the local school district to confirm school assignments for this home.
Similar homes
- $649,9004 bd4 ba3.3k sqft2075 Herons Pointe Ln, Suffolk, VA 23434For Sale
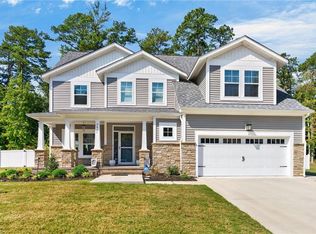 MLS ID #10653277, L. Ellen Drames. REIN Inc.
 - $679,9005 bd4 ba3.4k sqft1023 Egret Ln, Suffolk, VA 23434For Sale
 MLS ID #10651298, Kim Kim. REIN Inc.
 - $624,9005 bd4 ba3.4k sqft212 Preserve Way, Suffolk, VA 23434For Sale
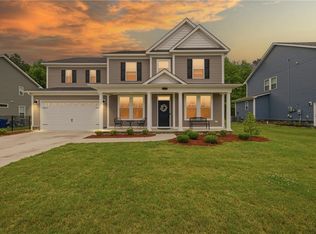 MLS ID #10655348, Kathy Worthen. REIN Inc.
 - $624,9005 bd3 ba2.8k sqft2111 Fieldbrook Pl, Suffolk, VA 23434For Sale
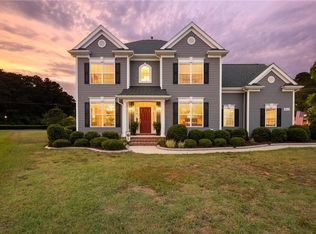 MLS ID #10656605, David Phillips. REIN Inc.
