
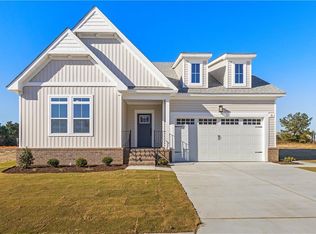
Move-in Ready Cul-de-sac Location! This beautiful ranch home is the Madison II floorplan by Wetherington Homes at Greenhaven at Hillpoint. This thoughtfully designed 4-bedroom, 3-bath home offers flexible living with a spacious 1st-floor owner’s suite featuring a ceramic tile shower with glass door, dual-sink vanity, tile flooring, and large walk-in closet. Two additional bedrooms are also on the main level. The gorgeous kitchen with gas range, pantry, and center island opens to the dining area and spacious great room. Upstairs, enjoy a large loft perfect for entertaining, a 4th bedroom, full bath, and additional storage. Covered rear porch and patio extend your living outdoors. Plus a 2-car garage and desirable cul-de-sac location. Convenient to interstates, shopping, dining, and everyday amenities. Tour today!
New construction
$526,632
19 Mulligan Ln, Suffolk, VA 23434
4beds
2,552sqft
Single Family Residence
Built in 2026
-- sqft lot
$526,300 Zestimate®
$206/sqft
$55/mo HOA
What's special
Desirable cul-de-sac locationCul-de-sac locationCenter islandTile flooringDual-sink vanityLarge walk-in closet
- 1 day
- 113
- 8
Likely to sell faster than
Zillow last checked:
Listing updated:
Listed by:
Carla Walker,
BHHS RW Towne Realty 757-935-9010
Source: REIN Inc.,MLS#: 10658015
Facts & features
Interior
Bedrooms & bathrooms
- Bedrooms: 4
- Bathrooms: 3
- Full bathrooms: 3
Rooms
- Room types: 1st Floor BR, 1st Floor Primary BR, Attic, Breakfast Area, Loft, PBR with Bath, Utility Room
Primary bedroom
- Level: First
Family room
- Level: First
Kitchen
- Level: First
Utility room
- Level: First
Heating
- Electric, Heat Pump W/A, Zoned
Cooling
- Central Air, Heat Pump W/A, Zoned
Appliances
- Included: Dishwasher, Disposal, Microwave, Gas Range, Electric Water Heater
- Laundry: Dryer Hookup, Washer Hookup
Features
- Primary Sink-Double, Walk-In Closet(s), Ceiling Fan(s), Entrance Foyer, Pantry
- Flooring: Carpet, Ceramic Tile, Laminate/LVP, Vinyl
- Has fireplace: No
Interior area
- Total interior livable area: 2,552 sqft
Video & virtual tour
Property
Parking
- Total spaces: 2
- Parking features: Garage Att 2 Car, Driveway, On Street
- Attached garage spaces: 2
- Has uncovered spaces: Yes
Features
- Stories: 2
- Patio & porch: Patio, Porch
- Pool features: None
- Fencing: None
- Waterfront features: Not Waterfront
Details
- Zoning: RES
Construction
Type & style
- Home type: SingleFamily
- Architectural style: Craftsman,Transitional
- Property subtype: Single Family Residence
Materials
- Brick, Vinyl Siding
- Foundation: Slab
- Roof: Asphalt Shingle
Condition
- New construction: Yes
- Year built: 2026
Details
- Warranty included: Yes
Utilities & green energy
- Sewer: City/County
- Water: City/County
- Utilities for property: Cable Hookup
Green energy
- Energy efficient items: Construction
Community & HOA
Community
- Subdivision: Greenhaven At Hillpoint
HOA
- Has HOA: Yes
- HOA fee: $55 monthly
Location
- Region: Suffolk
Financial & listing details
- Price per square foot: $206/sqft
- Annual tax amount: $5,845
- Date on market: 10/15/2026
Estimated market value
$526,300
$500,000 - $553,000
$3,352/mo
Price history
Price history is unavailable.
Public tax history
Tax history is unavailable.
Monthly payment
Est. payment
Payment breakdown
Explore the cost of this home by adjusting the details. Changes won't be saved.Climate risks
Neighborhood: 23434
Nearby schools
Schools provided by the listing agent
- Elementary: Hillpoint Elementary
- Middle: King`s Fork Middle
- High: Kings Fork
Source: REIN Inc.. This data may not be complete. We recommend contacting the local school district to confirm school assignments for this home.
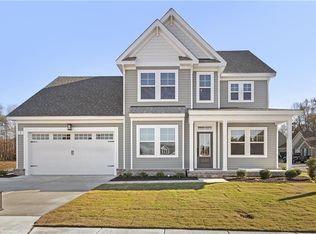
Similar homes
- $557,9004 bd3 ba2.8k sqftMm Bellhaven 4, Suffolk, VA 23434New Construction
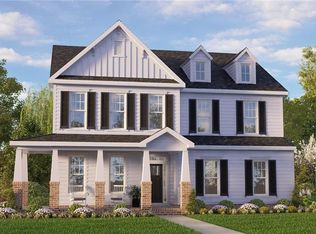 MLS ID #10656027, Carla Walker. REIN Inc.
 - $524,9004 bd3 ba2.3k sqft7 Mulligan Ln, Suffolk, VA 23434New Construction
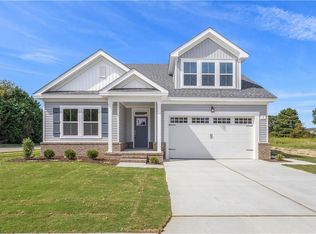 MLS ID #10651233, Carla Walker. REIN Inc.
 - $546,9005 bd3 ba2.7k sqftMm Ashbee, Suffolk, VA 23434New Construction
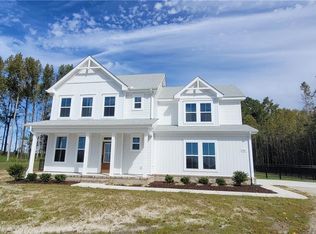 MLS ID #10655054, Carla Walker. REIN Inc.
 - $504,9004 bd2 ba2.1k sqftMm Madison 2, Suffolk, VA 23434New Construction
 MLS ID #10648906, Carla Walker. REIN Inc.
