Welcome home to this barely lived-in 4-bedroom, 3-bath home, offering approximately 2,665 sq. ft in Suffolk's Greenhaven at Hillpoint. With only about four months of occupancy, enjoy the feel of new construction without the wait, with seller-added upgrades already in place! Thoughtfully designed for convenient main-level living, the primary suite, two additional bedrooms, a second full bath, laundry and main living areas are all on the first floor. The bright, open-concept living area flows into a beautiful kitchen featuring granite countertops, stainless-steel appliances, soft-close cabinetry and an upgraded refrigerator that conveys. LVP flooring extends throughout the main living areas. Upstairs, a 4th bedroom, full bath and spacious loft provide room to spread out and flexible options for guests, multigenerational living, a game/media room or home office. Step outside to a covered patio with ceiling fan and a newly added white vinyl privacy fence, creating an inviting backyard space for relaxing, grilling or entertaining. The seller-upgraded 2-car garage features Garage FX epoxy-flake flooring and installed European-style cabinetry. The home also features and installed Vivint security system with optional continued service. Enjoy the peaceful neighborhood setting of Greenhaven at Hillpoint while staying convenient access to Route 58, shopping, dining, Sentara Obici, nearby elementary, middle and high schools and major Hampton Roads employment centers. Why wait for new construction and spend tens of thousands on upgrades when they’re already here and ready for you to enjoy?
For sale
Price cut: $20.1K (10/7)
$529,900
5 Mulligan Ln, Suffolk, VA 23434
4beds
2,665sqft
Single Family Residence
Built in 2025
6,534 Square Feet Lot
$529,500 Zestimate®
$199/sqft
$55/mo HOA
What's special
Granite countertopsBeautiful kitchenUpgraded refrigerator that conveysStainless-steel appliancesSoft-close cabinetry
- 36 days
- 252
- 11
Zillow last checked:
Listing updated:
Listed by:
Cami Boykin,
Keller Williams Realty Twn Ctr 757-499-5911
Source: REIN Inc.,MLS#: 10652848
Facts & features
Interior
Bedrooms & bathrooms
- Bedrooms: 4
- Bathrooms: 3
- Full bathrooms: 3
Rooms
- Room types: 1st Floor BR, 1st Floor Primary BR, Attic, Breakfast Area, Loft, PBR with Bath, Office/Study, Utility Closet, Utility Room
Primary bedroom
- Level: First
Dining room
- Level: First
Family room
- Level: First
Kitchen
- Level: First
Living room
- Level: First
Utility room
- Level: First
Heating
- Electric, Heat Pump W/A, Programmable Thermostat, Zoned
Cooling
- Central Air, Heat Pump W/A, Zoned
Appliances
- Included: Dishwasher, Disposal, Microwave, Electric Range, Refrigerator, Electric Water Heater
- Laundry: Dryer Hookup, Washer Hookup
Features
- Primary Sink-Double, Walk-In Closet(s), Ceiling Fan(s), Entrance Foyer, Pantry
- Flooring: Carpet, Ceramic Tile, Laminate/LVP, Other, Vinyl
- Has fireplace: No
- Common walls with other units/homes: No Common Walls
Interior area
- Total interior livable area: 2,665 sqft
Video & virtual tour
Property
Parking
- Total spaces: 2
- Parking features: Garage Att 2 Car, Parking Gar, Driveway, On Street, Garage Door Opener
- Attached garage spaces: 2
- Has uncovered spaces: Yes
Accessibility
- Accessibility features: Main Floor Laundry
Features
- Levels: Two
- Stories: 2
- Patio & porch: Patio, Porch
- Pool features: None
- Fencing: Back Yard,Privacy,Fenced
- Waterfront features: Not Waterfront
Lot
- Size: 6,534 Square Feet
Details
- Parcel number: 26FS6317
- Zoning: RES
Construction
Type & style
- Home type: SingleFamily
- Architectural style: Transitional
- Property subtype: Single Family Residence
Materials
- Vinyl Siding
- Foundation: Slab
- Roof: Asphalt Shingle
Condition
- New construction: No
- Year built: 2025
Utilities & green energy
- Sewer: City/County
- Water: City/County
- Utilities for property: Cable Hookup
Community & HOA
Community
- Security: Security System
- Subdivision: Greenhaven At Hillpoint
HOA
- Has HOA: Yes
- HOA fee: $55 monthly
Location
- Region: Suffolk
Financial & listing details
- Price per square foot: $199/sqft
- Tax assessed value: $90,000
- Annual tax amount: $5,367
- Date on market: 9/10/2026
Estimated market value
$529,500
$503,000 - $556,000
$3,419/mo
Price history
Price history is unavailable.
Public tax history
| Year | Property taxes | Tax assessment |
|---|---|---|
| 2025 | $963 | $90,000 |
Find assessor info on the county website
Monthly payment
Est. payment
Payment breakdown
Explore the cost of this home by adjusting the details. Changes won't be saved.Climate risks
Neighborhood: 23434
Nearby schools
Schools provided by the listing agent
- Elementary: Hillpoint Elementary
- Middle: King`s Fork Middle
- High: Kings Fork
Source: REIN Inc.. This data may not be complete. We recommend contacting the local school district to confirm school assignments for this home.

Similar homes
- $539,9005 bd3 ba2.7k sqft133 Bowman Dr, Suffolk, VA 23434For Sale
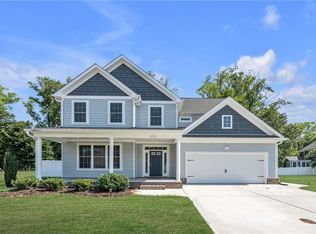 MLS ID #10649915, Melody Cespedes. REIN Inc.
 - $522,9904 bd3 ba2.8k sqft3035 Brett Dr, Suffolk, VA 23434New Construction
 MLS ID #10656466, Victoria Clark. REIN Inc.
 - $526,6324 bd3 ba2.5k sqft19 Mulligan Ln, Suffolk, VA 23434New Construction
 MLS ID #10658015, Carla Walker. REIN Inc.
 - $542,9905 bd3 ba2.5k sqft3033 Brett Dr, Suffolk, VA 23434New Construction
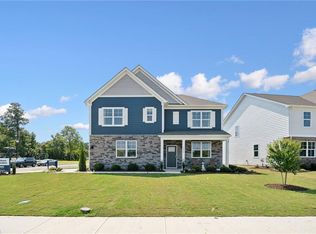 MLS ID #10656465, Victoria Clark. REIN Inc.
