Almost New Construction! Seller has owned Home less than a year! Welcome to this single detached contemporary ranch home w/ 4 large bedrooms, 2 large baths, screen porch and an open floorplan, The gorgeous kitchen has upgraded 42" Ellis Gray cabinetry, elegant White Napoli granite countertops, a large center island, and Newer stainless-steel appliances. Family room with fireplace, Primary bedroom w/access to screen porch, Tankless Water Heatrer, 2 Car Garage with Epoxy Flooring, way too many options to list, must see to appreciate. Hurry to see this SHORT SALE HOME! This won't last long!!
For sale
$410,000
2001 Carroll Brinkley Way, Suffolk, VA 23434
4beds
1,719sqft
Condominium
Built in 2025
-- sqft lot
$410,300 Zestimate®
$239/sqft
$145/mo HOA
What's special
Open floorplanScreen porchLarge center islandGorgeous kitchenFamily room with fireplaceNewer stainless-steel appliances
- 51 days
- 137
- 7
Zillow last checked:
Listing updated:
Listed by:
Willie Farmer,
Weichert Realtors-KBL Company 757-935-5441
Source: REIN Inc.,MLS#: 10652449
Facts & features
Interior
Bedrooms & bathrooms
- Bedrooms: 4
- Bathrooms: 2
- Full bathrooms: 2
Rooms
- Room types: 1st Floor BR, 1st Floor Primary BR, Attic, PBR with Bath
Primary bedroom
- Level: First
Heating
- Natural Gas
Cooling
- Central Air
Appliances
- Included: 220 V Elec, Dishwasher, Disposal, Dryer, Microwave, Electric Range, Refrigerator, Washer, Tankless Water Heater, Gas Water Heater
Features
- Ceiling Fan(s)
- Flooring: Carpet, Ceramic Tile, Vinyl
- Doors: Storm Door(s)
- Number of fireplaces: 1
- Fireplace features: Fireplace Gas-natural
- Common walls with other units/homes: No Common Walls
Interior area
- Total interior livable area: 1,719 sqft
Property
Parking
- Total spaces: 2
- Parking features: Garage Att 2 Car, 2 Space, Garage Door Opener
- Attached garage spaces: 2
Features
- Stories: 1
- Patio & porch: Porch, Screened Porch
- Pool features: None
- Fencing: Back Yard,Decorative,Fenced
- Waterfront features: Not Waterfront
Details
- Parcel number: 2632GCP9
- Special conditions: Short/Comp Sale
Construction
Type & style
- Home type: Condo
- Architectural style: Ranch
- Property subtype: Condominium
Materials
- Stone, Vinyl Siding, Spray Foam Insulation
- Foundation: Slab
- Roof: Asphalt Shingle
Condition
- New construction: No
- Year built: 2025
Utilities & green energy
- Sewer: City/County
- Water: City/County
- Utilities for property: Cable Hookup
Community & HOA
Community
- Subdivision: Everwell At Godwin Park
HOA
- Has HOA: Yes
- Amenities included: Playground, Trash
- Second HOA fee: $145 monthly
Location
- Region: Suffolk
Financial & listing details
- Price per square foot: $239/sqft
- Tax assessed value: $437,400
- Annual tax amount: $4,654
- Date on market: 9/4/2026
Estimated market value
$410,300
$390,000 - $431,000
$2,610/mo
Price history
Price history is unavailable.
Public tax history
| Year | Property taxes | Tax assessment |
|---|---|---|
| 2025 | $4,680 | $437,400 |
Find assessor info on the county website
Monthly payment
Est. payment
Payment breakdown
Explore the cost of this home by adjusting the details. Changes won't be saved.Climate risks
Neighborhood: 23434
Nearby schools
Schools provided by the listing agent
- Elementary: Hillpoint Elementary
- Middle: King`s Fork Middle
- High: Kings Fork
Source: REIN Inc.. This data may not be complete. We recommend contacting the local school district to confirm school assignments for this home.

Similar homes
- $414,9004 bd3 ba2.1k sqft1501 Acadian Dr #D, Suffolk, VA 23434For Sale
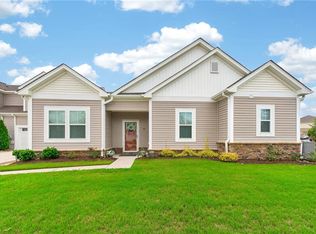 MLS ID #10644213, L. Ellen Drames. REIN Inc.
 - $449,9004 bd3 ba2.1k sqft322 Tarn Ct, Suffolk, VA 23434New Construction
 REIN Inc.
 - $365,0003 bd4 ba1.7k sqft5000 Lacy Ct, Suffolk, VA 23434New Construction
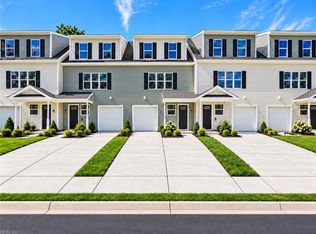 MLS ID #10655912, Wyndy Woods. REIN Inc.
 - $350,0003 bd4 ba1.7k sqft5008 Lacy Ct, Suffolk, VA 23434New ConstructionMLS ID #10649891, Wyndy Woods. REIN Inc.
