Come home to this spacious, premium end-unit townhome/condo, built in 2023 and offering 3 bedrooms, 2.5 baths, and a like-new feel. The welcoming kitchen pairs shaker-style cabinets, quartz countertops, and stainless steel appliances with an island featuring a sink and dishwasher—a natural gathering spot. Luxury vinyl plank flooring flows through the foyer, downstairs hall, kitchen, family room, and bathrooms. Retreat to the spacious primary suite, complete with a large walk-in closet and ensuite bath. Everyday conveniences include a washer and dryer in the upstairs utility closet, a private one-car garage, and a ready-to-use security system. Bring your pups along and settle onto the outdoor benches while they play at the dog park.
For sale
Price cut: $10K (11/9)
$289,999
1021 White Marsh Rd, Suffolk, VA 23434
3beds
1,463sqft
Townhouse
Built in 2023
2,395 Square Feet Lot
$290,300 Zestimate®
$198/sqft
$195/mo HOA
What's special
Welcoming kitchenLuxury vinyl plank flooringPrivate one-car garageOutdoor benchesDog parkNatural gathering spotQuartz countertops
- 13 days
- 277
- 16
Likely to sell faster than
Zillow last checked:
Listing updated:
Listed by:
Eric Giles,
CoastalVA Realty Inc. 757-248-2638
Source: REIN Inc.,MLS#: 10661095
Facts & features
Interior
Bedrooms & bathrooms
- Bedrooms: 3
- Bathrooms: 3
- Full bathrooms: 2
- 1/2 bathrooms: 1
Heating
- Heat Pump W/A
Cooling
- Central Air
Appliances
- Included: 220 V Elec, Dishwasher, Disposal, Dryer, Microwave, Electric Range, Refrigerator, Washer, Electric Water Heater
- Laundry: Dryer Hookup, Washer Hookup
Features
- Flooring: Carpet, Vinyl
- Has fireplace: No
- Common walls with other units/homes: End Unit
Interior area
- Total interior livable area: 1,463 sqft
Property
Parking
- Total spaces: 1
- Parking features: Garage Att 1 Car, 2 Space
- Attached garage spaces: 1
Features
- Stories: 2
- Pool features: None
- Fencing: Partial,Fenced
- Waterfront features: Not Waterfront
Lot
- Size: 2,395 Square Feet
Details
- Parcel number: 35GE2511
- Special conditions: Owner Agent
Construction
Type & style
- Home type: Townhouse
- Property subtype: Townhouse
- Attached to another structure: Yes
Materials
- Vinyl Siding
- Foundation: Slab
- Roof: Asphalt Shingle
Condition
- New construction: No
- Year built: 2023
Utilities & green energy
- Sewer: City/County
- Water: City/County
Community & HOA
Community
- Subdivision: Walnut Grove
HOA
- Has HOA: Yes
- Amenities included: Landscaping, Other
- HOA fee: $195 monthly
Location
- Region: Suffolk
Financial & listing details
- Price per square foot: $198/sqft
- Tax assessed value: $320,700
- Annual tax amount: $3,431
- Date on market: 11/7/2026
Estimated market value
$290,300
$276,000 - $305,000
$2,222/mo
Price history
Price history is unavailable.
Public tax history
| Year | Property taxes | Tax assessment |
|---|---|---|
| 2025 | $3,431 +2.6% | $320,700 +2.6% |
| 2024 | $3,345 +13% | $312,600 +15.1% |
| 2023 | $2,959 +386.6% | $271,500 +386.6% |
| 2022 | $608 -1.8% | $55,800 |
| 2021 | $619 | $55,800 |
Find assessor info on the county website
Monthly payment
Est. payment
Payment breakdown
Explore the cost of this home by adjusting the details. Changes won't be saved.Climate risks
Neighborhood: 23434
Nearby schools
Schools provided by the listing agent
- Elementary: Booker T. Washington Elementary
- Middle: John F. Kennedy Middle
- High: Lakeland
Source: REIN Inc.. This data may not be complete. We recommend contacting the local school district to confirm school assignments for this home.

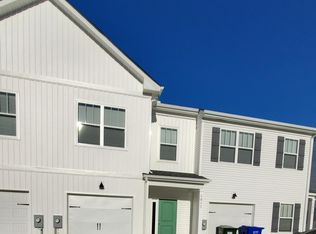
Similar homes
- $301,9903 bd3 ba1.3k sqft425 Culloden St, Suffolk, VA 23434For Sale
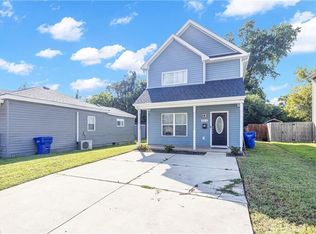 MLS ID #10650165, Torrey Knight. REIN Inc.
- $310,0003 bd3 ba1.5k sqft34 Cecelia Way, Suffolk, VA 23434For Sale
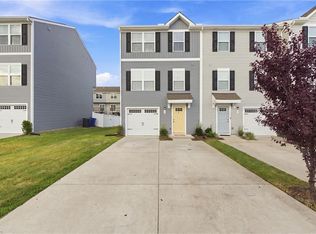 MLS ID #10652278, Erika Miller. REIN Inc.
- $289,9903 bd3 ba1.2k sqft501 Spruce St, Suffolk, VA 23434New Construction
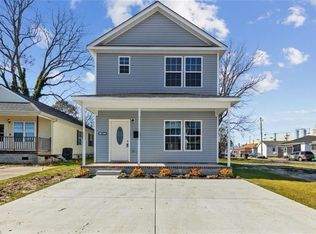 MLS ID #10656484, Shak Ancrum. REIN Inc.
- $270,0003 bd2 ba1.2k sqft526 Brook Ave, Suffolk, VA 23434For Sale
 MLS ID #10651992, Joshua Wilborne. REIN Inc.
