New construction, to be completed in about 30 days! Offering 3 bedrooms and 2.5 baths, this thoughtfully designed 2-story floor plan features custom white shaker cabinetry, granite countertops, stainless steel appliances, recessed lighting, and a bright, open kitchen with generous counter space. The primary suite includes a private bath and walk-in closet, while two additional bedrooms provide versatile space for family, guests, a home office, or hobbies. Enjoy a covered front porch and fenced backyard, perfect for relaxing or entertaining. Conveniently located near downtown Suffolk, local dining, shopping, parks, cultural attractions, and major routes for an easy commute. Inquire today!
New construction
$289,990
501 Spruce St, Suffolk, VA 23434
3beds
1,200sqft
Single Family Residence
Built in 2026
5,662 Square Feet Lot
$290,000 Zestimate®
$242/sqft
$-- HOA
What's special
Granite countertopsRecessed lightingCovered front porchCustom white shaker cabinetryStainless steel appliances
- 3 days
- 185
- 17
Likely to sell faster than
Zillow last checked:
Listing updated:
Listed by:
Shak Ancrum,
Prodigy Realty 757-805-2515
Source: REIN Inc.,MLS#: 10656484
Facts & features
Interior
Bedrooms & bathrooms
- Bedrooms: 3
- Bathrooms: 3
- Full bathrooms: 2
- 1/2 bathrooms: 1
Rooms
- Room types: PBR with Bath, Utility Room
Heating
- Forced Air
Cooling
- Central Air
Appliances
- Included: Dishwasher, Microwave, Electric Range, Electric Water Heater
- Laundry: Dryer Hookup, Washer Hookup
Features
- Walk-In Closet(s), Ceiling Fan(s)
- Flooring: Carpet, Ceramic Tile, Laminate/LVP
- Has fireplace: No
Interior area
- Total interior livable area: 1,200 sqft
Property
Parking
- Parking features: Driveway, On Street
- Has uncovered spaces: Yes
Features
- Stories: 2
- Patio & porch: Porch
- Pool features: None
- Fencing: Wood,Fenced
- Waterfront features: Not Waterfront
Lot
- Size: 5,662 Square Feet
- Features: Corner
Details
- Parcel number: 35H4G5
Construction
Type & style
- Home type: SingleFamily
- Architectural style: Traditional
- Property subtype: Single Family Residence
Materials
- Vinyl Siding
- Foundation: Slab
- Roof: Asphalt Shingle
Condition
- New construction: Yes
- Year built: 2026
Utilities & green energy
- Sewer: City/County
- Water: City/County
- Utilities for property: Cable Hookup
Community & HOA
Community
- Subdivision: Orlando
HOA
- Has HOA: No
Location
- Region: Suffolk
Financial & listing details
- Price per square foot: $242/sqft
- Tax assessed value: $42,900
- Annual tax amount: $459
- Date on market: 10/5/2026
Estimated market value
$290,000
$276,000 - $305,000
$1,757/mo
Price history
Price history is unavailable.
Public tax history
| Year | Property taxes | Tax assessment |
|---|---|---|
| 2025 | $459 | $42,900 |
| 2024 | $459 +3.2% | $42,900 +5.1% |
| 2023 | $445 +40.2% | $40,800 +40.2% |
| 2022 | $317 +22.6% | $29,100 +24.9% |
| 2021 | $259 +9.9% | $23,300 +9.9% |
| 2020 | $235 | $21,200 |
| 2019 | $235 | $21,200 |
| 2018 | $235 +128.9% | $21,200 |
| 2017 | $103 | $21,200 |
| 2016 | $103 | $21,200 |
| 2015 | $103 | $21,200 |
| 2014 | $103 | $21,200 |
| 2013 | -- | $21,200 |
| 2012 | -- | $21,200 -54.3% |
| 2011 | -- | $46,400 |
| 2010 | -- | $46,400 |
| 2009 | $422 +3.6% | $46,400 +3.6% |
| 2008 | $408 +0.2% | $44,800 +3.5% |
| 2007 | $407 +40.8% | $43,300 +64% |
| 2005 | $289 | $26,400 |
| 2004 | -- | $26,400 |
| 2003 | -- | $26,400 |
| 2002 | -- | $26,400 +2.7% |
| 2001 | -- | $25,700 |
Find assessor info on the county website
Monthly payment
Est. payment
Payment breakdown
Explore the cost of this home by adjusting the details. Changes won't be saved.Climate risks
Neighborhood: 23434
Nearby schools
Schools provided by the listing agent
- Elementary: Booker T. Washington Elementary
- Middle: King`s Fork Middle
- High: Lakeland
Source: REIN Inc.. This data may not be complete. We recommend contacting the local school district to confirm school assignments for this home.

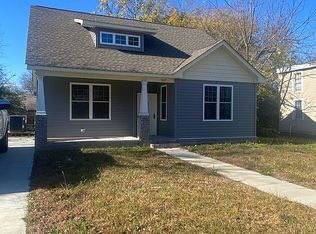
Similar homes
- $270,0003 bd2 ba1.2k sqft526 Brook Ave, Suffolk, VA 23434For Sale
 MLS ID #10651992, Joshua Wilborne. REIN Inc.
 - $265,0003 bd3 ba1.4k sqft517 Lucerne Ave, Suffolk, VA 23434For Sale
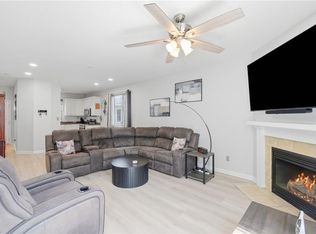 MLS ID #10651881, Kris Weaver. REIN Inc.
 - $289,8983 bd2 ba1.2k sqft206 Magnolia St, Suffolk, VA 23434For Sale
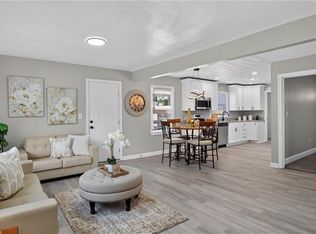 MLS ID #10651303, Ryan Fleming. REIN Inc.
 - $324,9993 bd3 ba1.6k sqft113 N 10th St, Suffolk, VA 23434New Construction
 MLS ID #10655833, Brock Thompson. REIN Inc.
